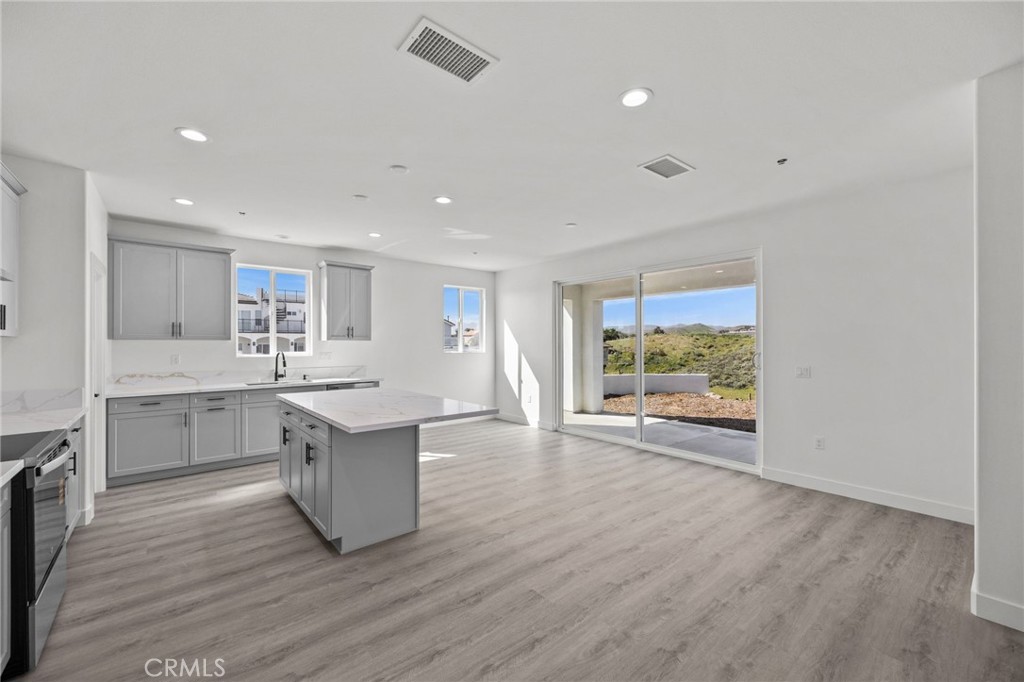
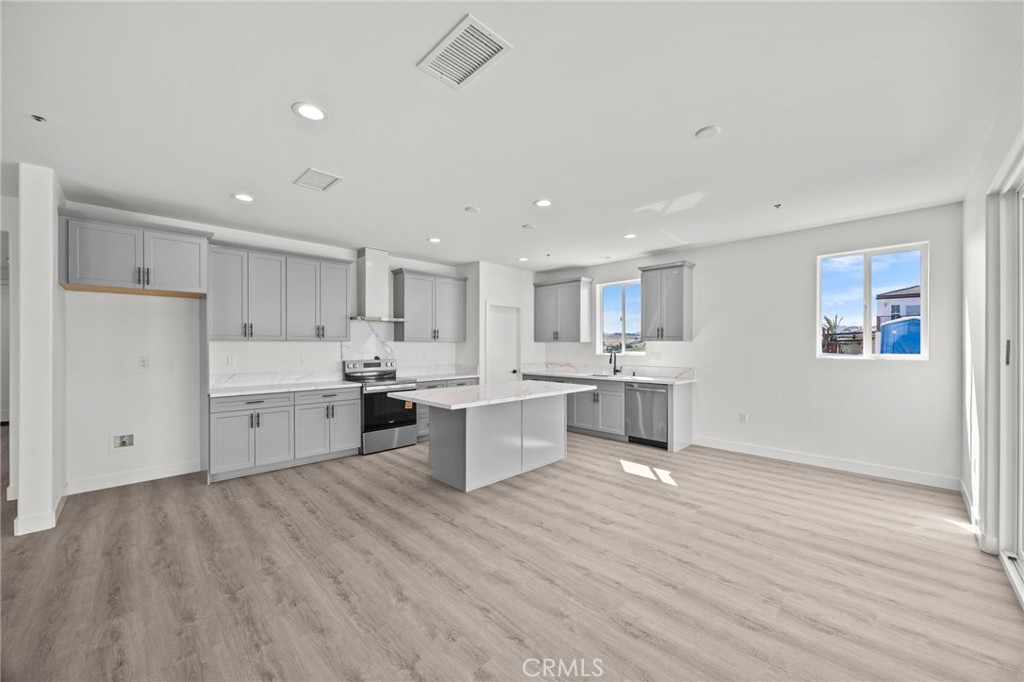
Vacant kitchen with a gray island, stainless steel appliances, and sliding doors overlooking green hills.
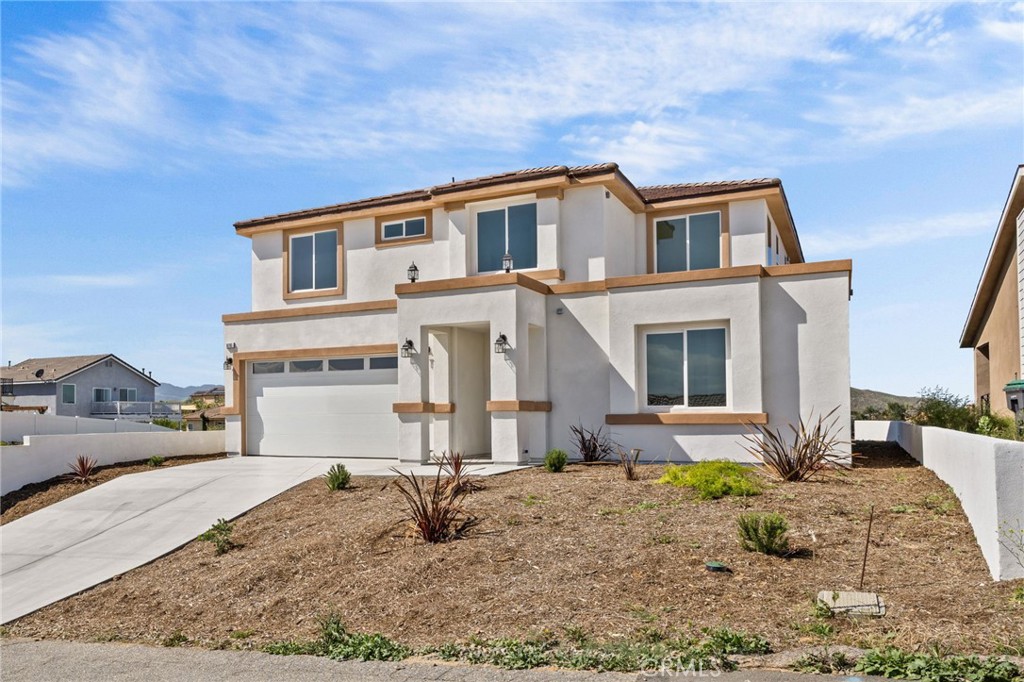
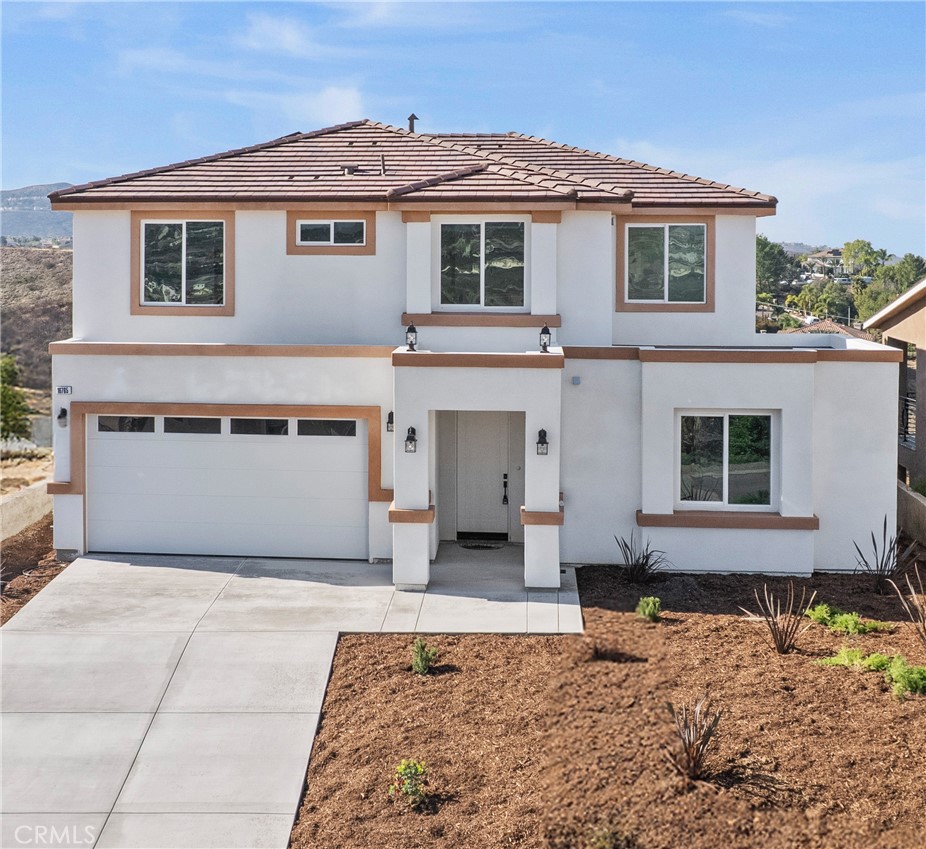
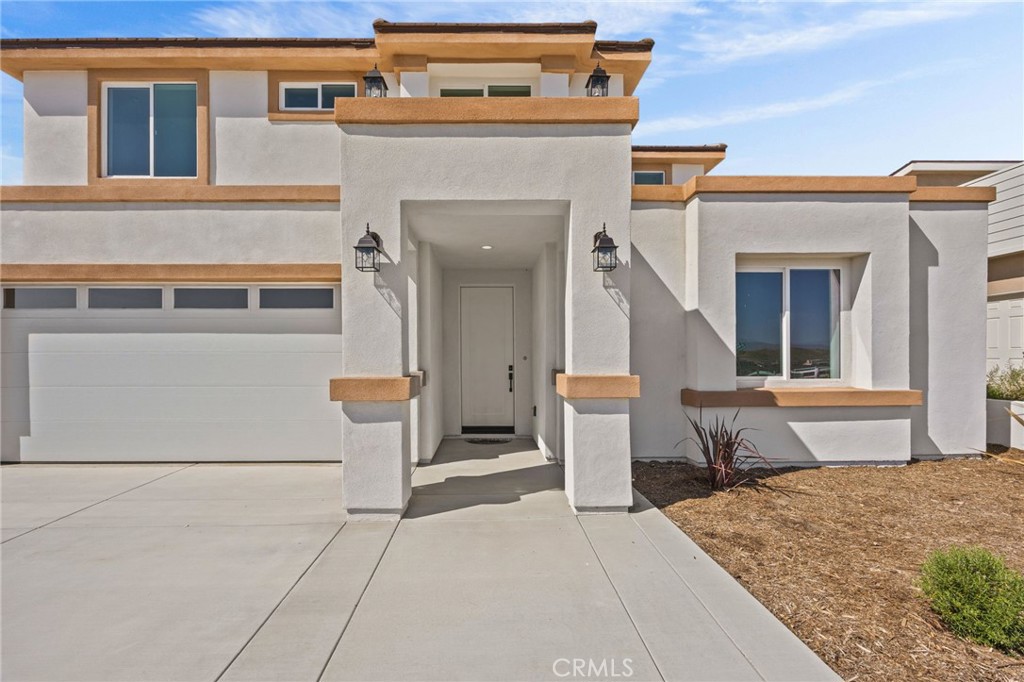
Two-story white stucco home with tan trim, a two-car garage, and a broad driveway.
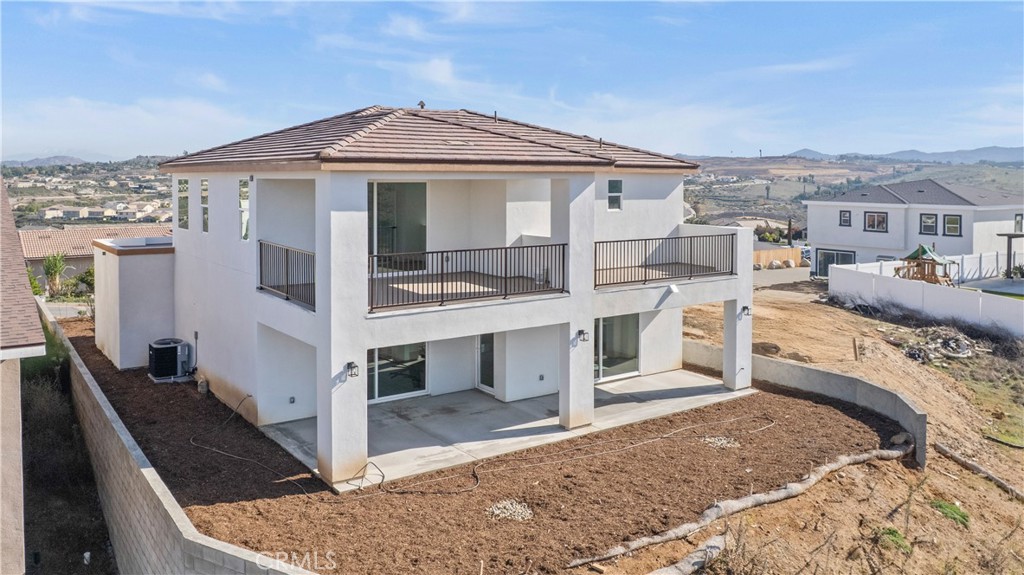
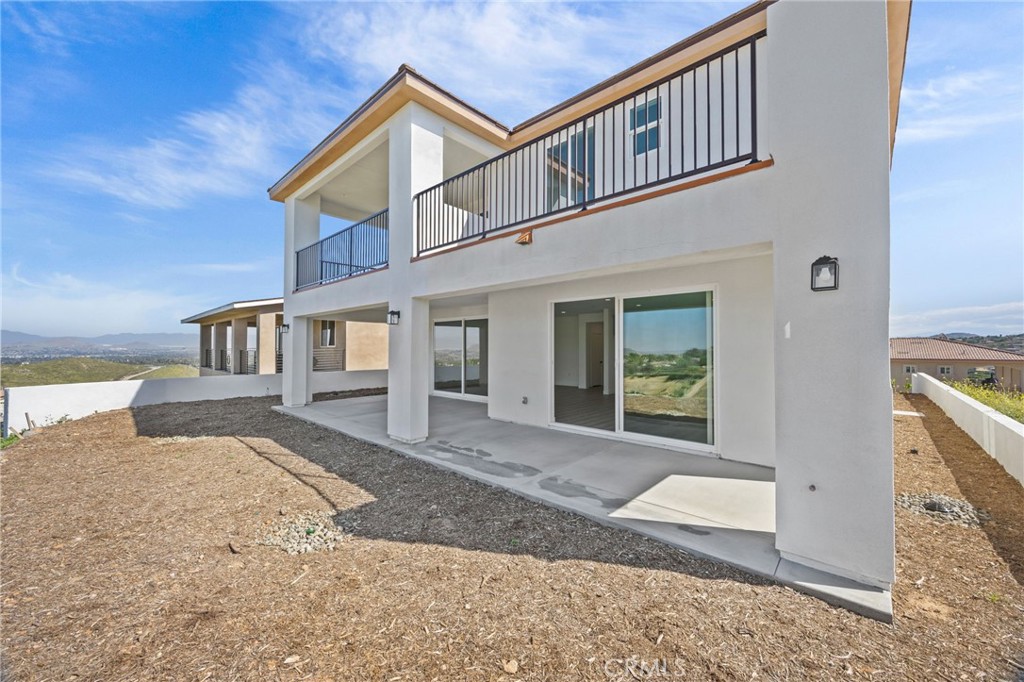
Rear exterior of a two-story white home with balconies overlooking a bare sloped yard.
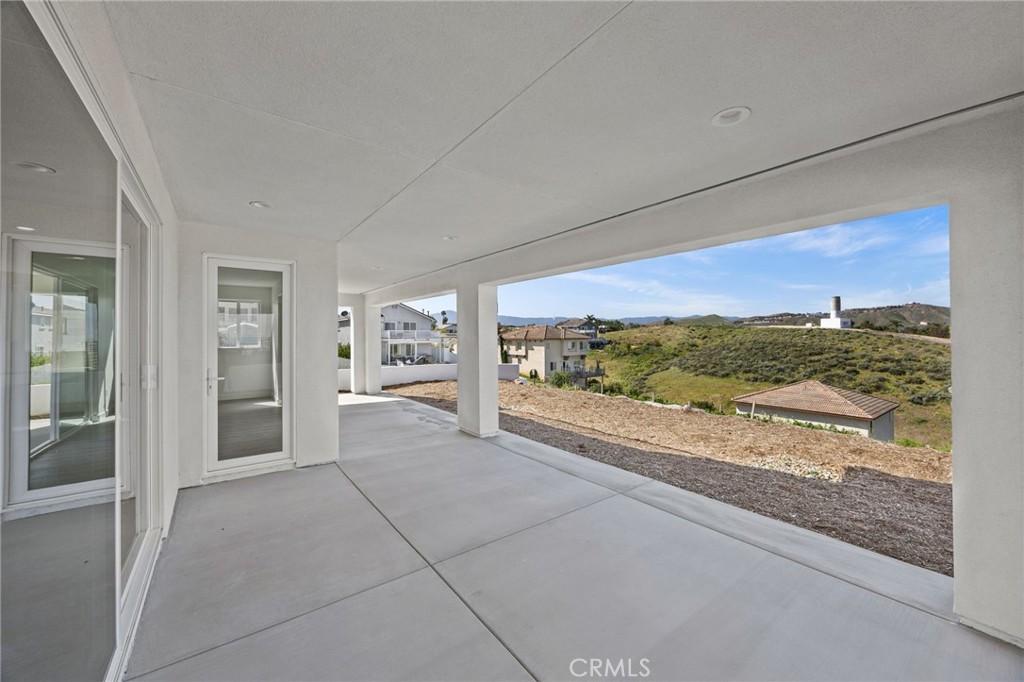
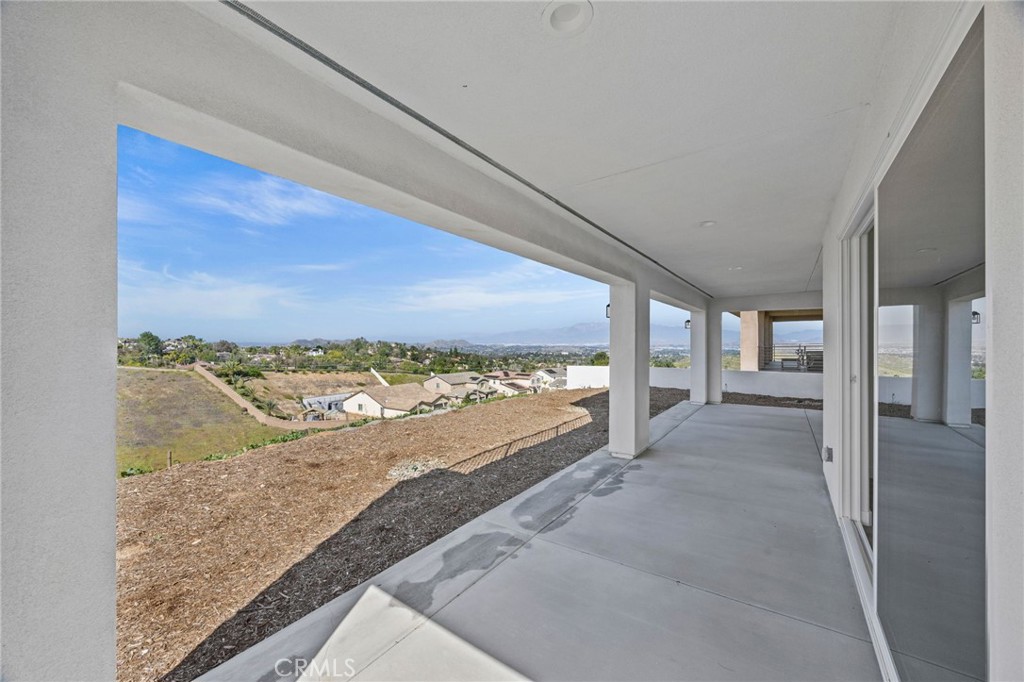
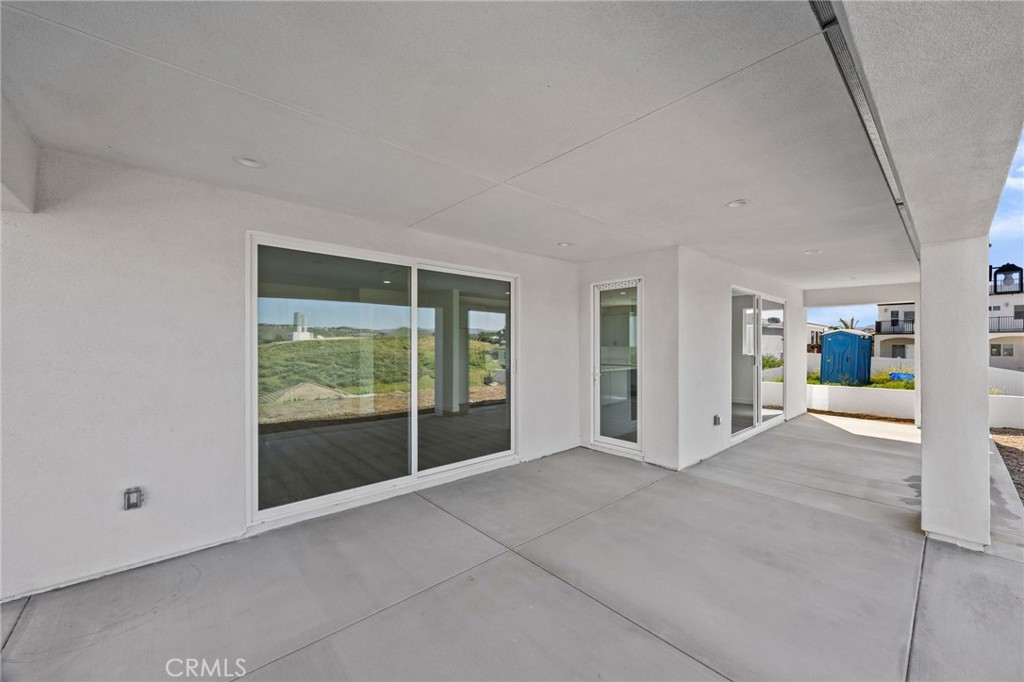
Covered concrete patio overlooking rolling hills and neighboring homes.
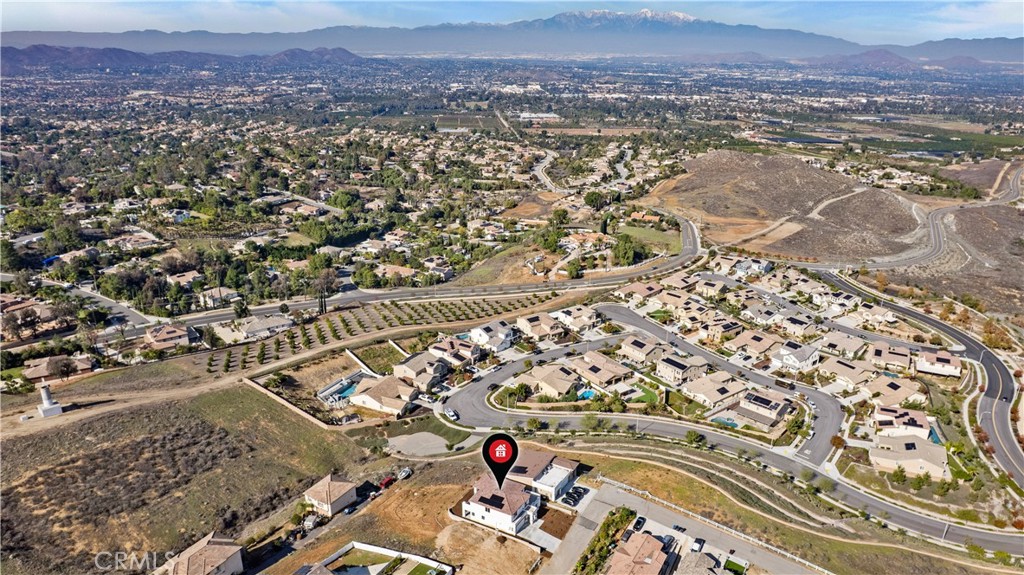
Aerial view of the marked house amid a neighborhood, dry hills, and distant mountains.
Two-story white stucco home with brown trim, tiled roof, and attached garage.
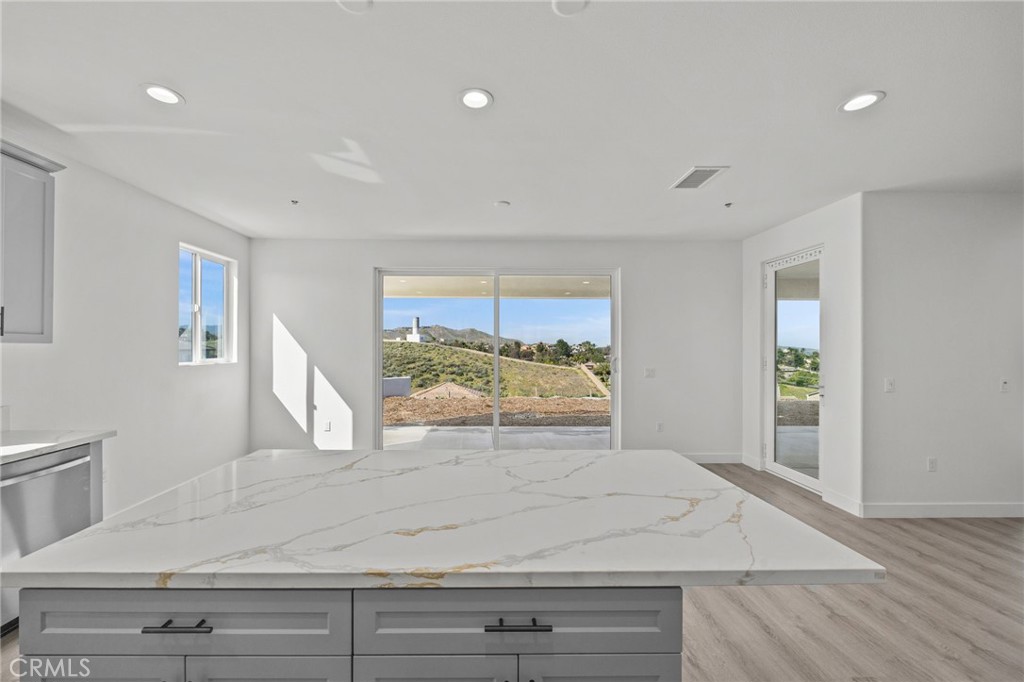
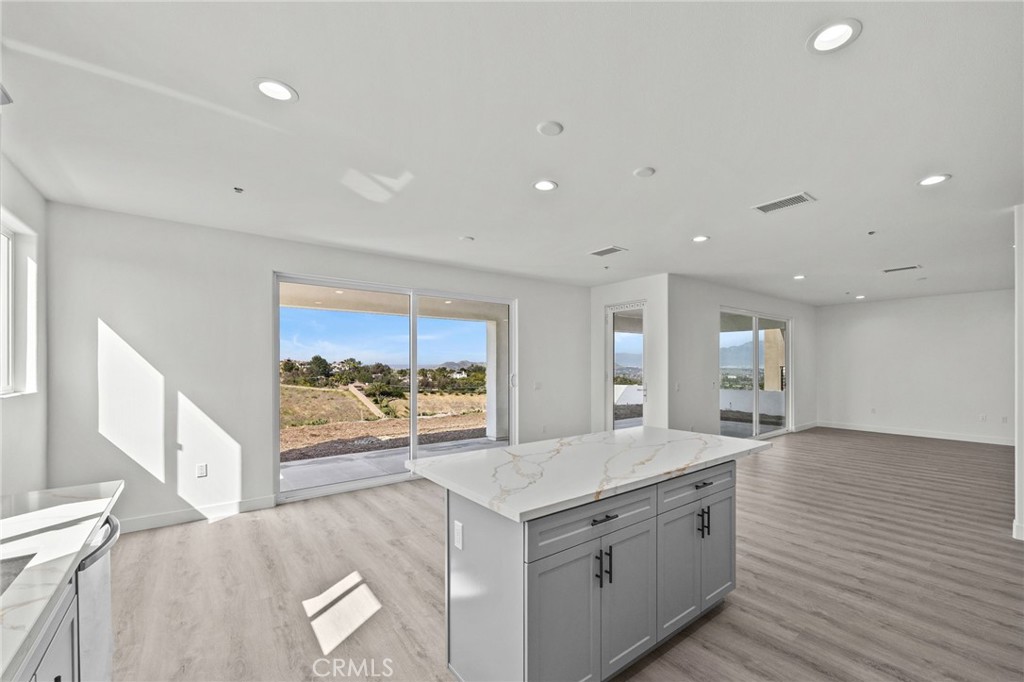
Kitchen with a large veined stone island and sliding doors overlooking rolling hills.
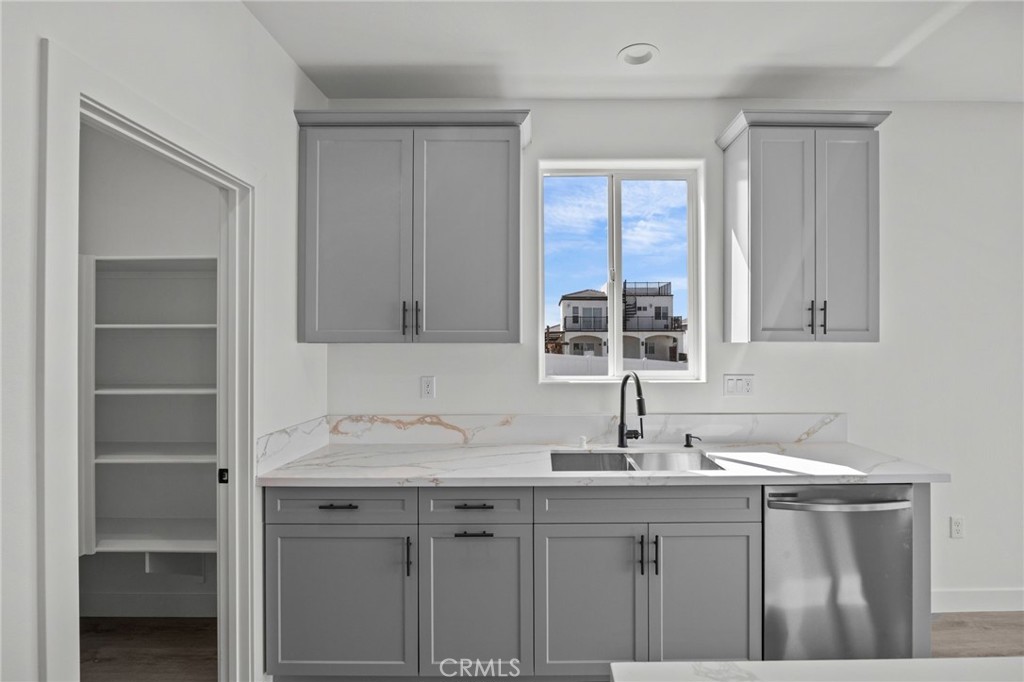
Modern kitchen with gray shaker cabinets, veined counters, stainless steel sink, and dishwasher.
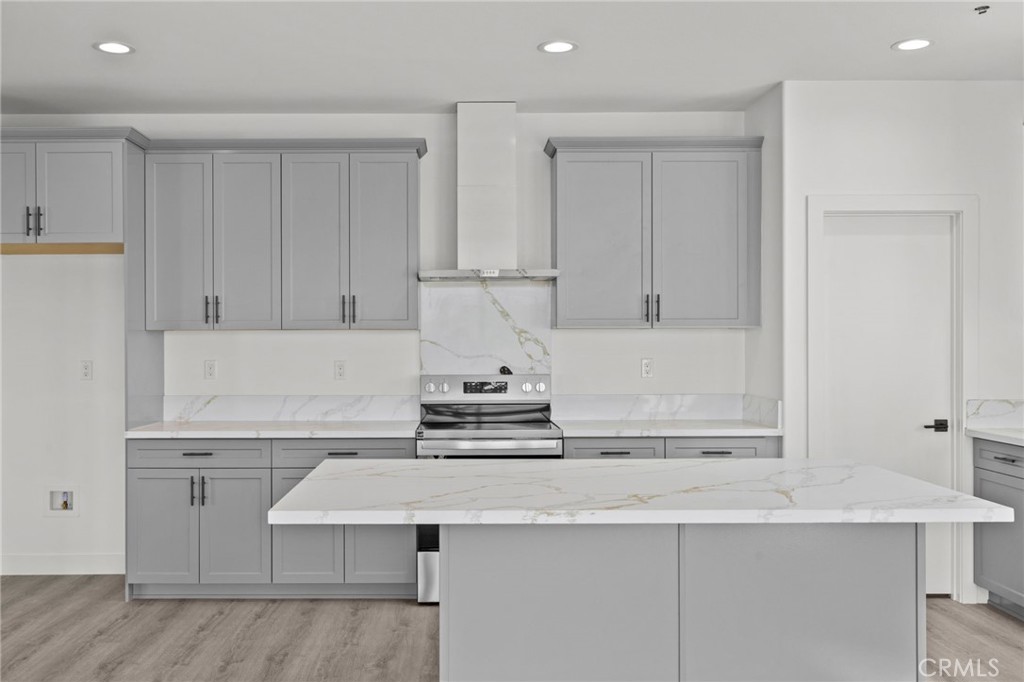
Vacant kitchen with gray cabinets, central island, stainless steel appliances, and light wood-look flooring.
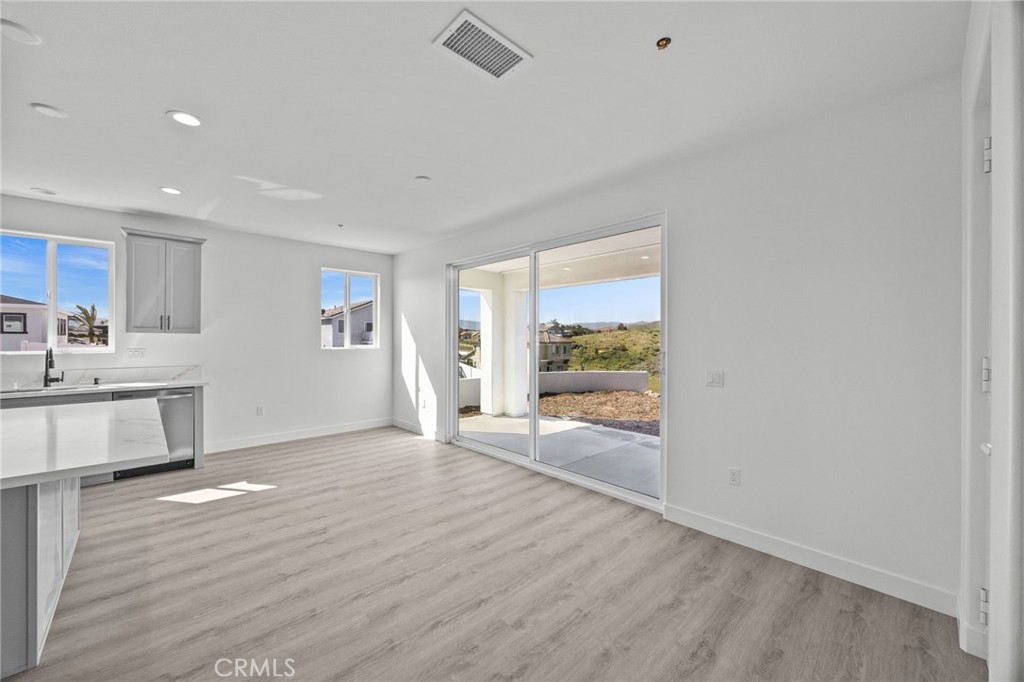
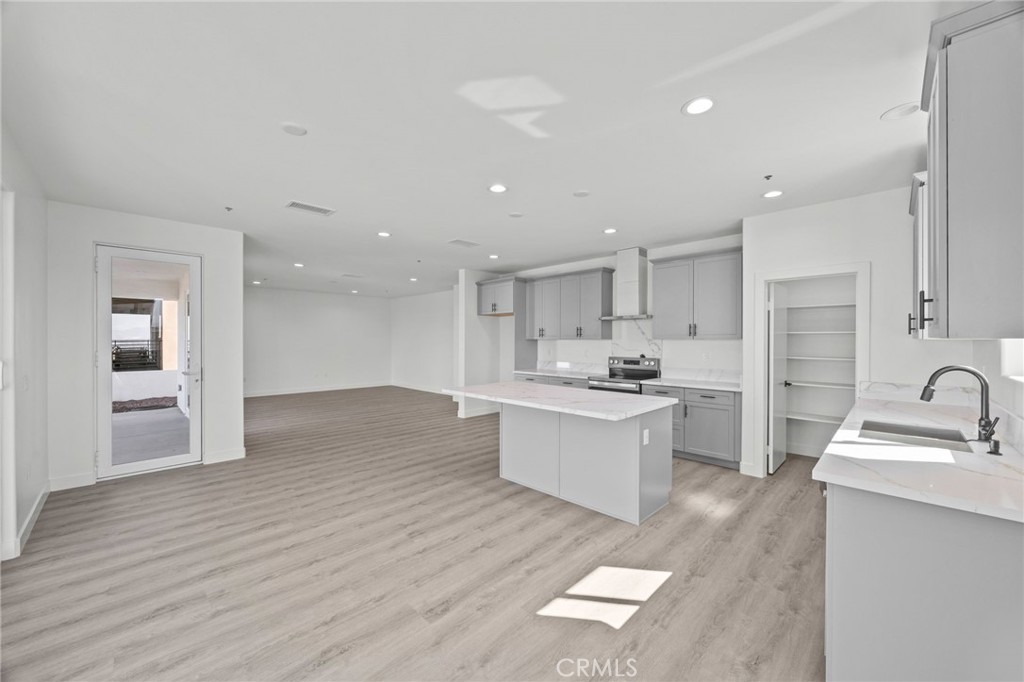
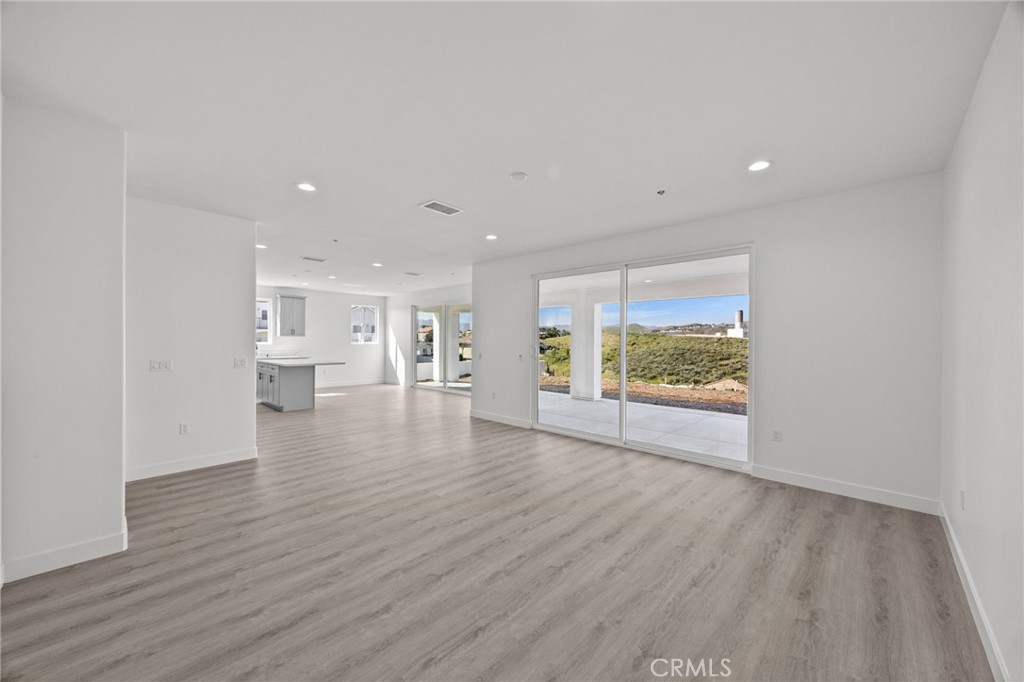
Vacant open-plan kitchen and living area with gray flooring and sliding glass doors to a patio.
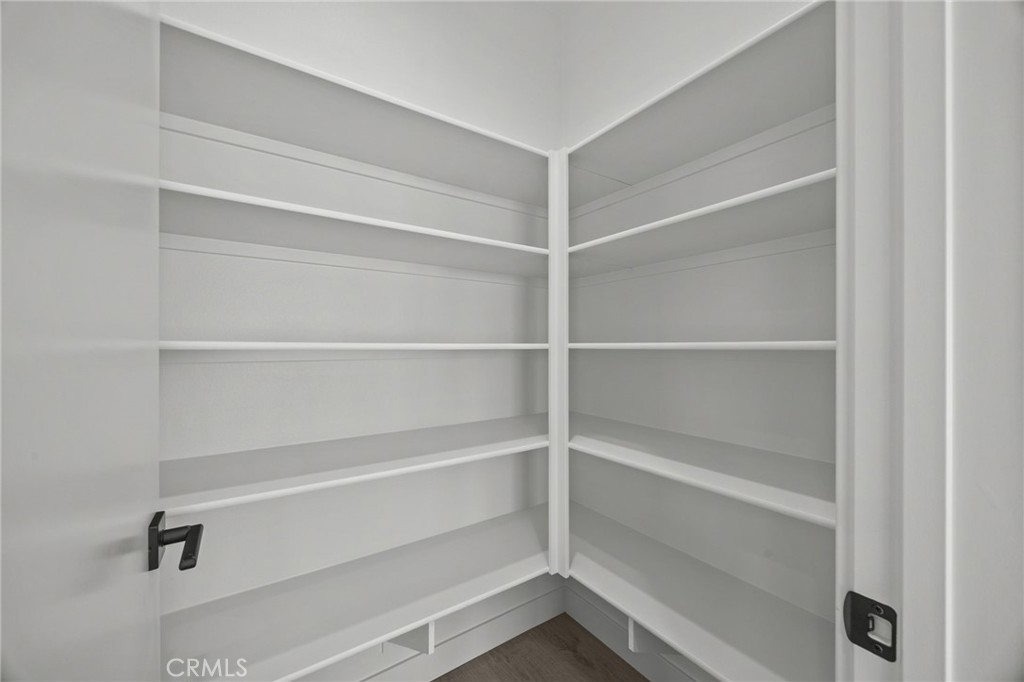
Walk-in closet with white wraparound shelves and dark wood flooring.
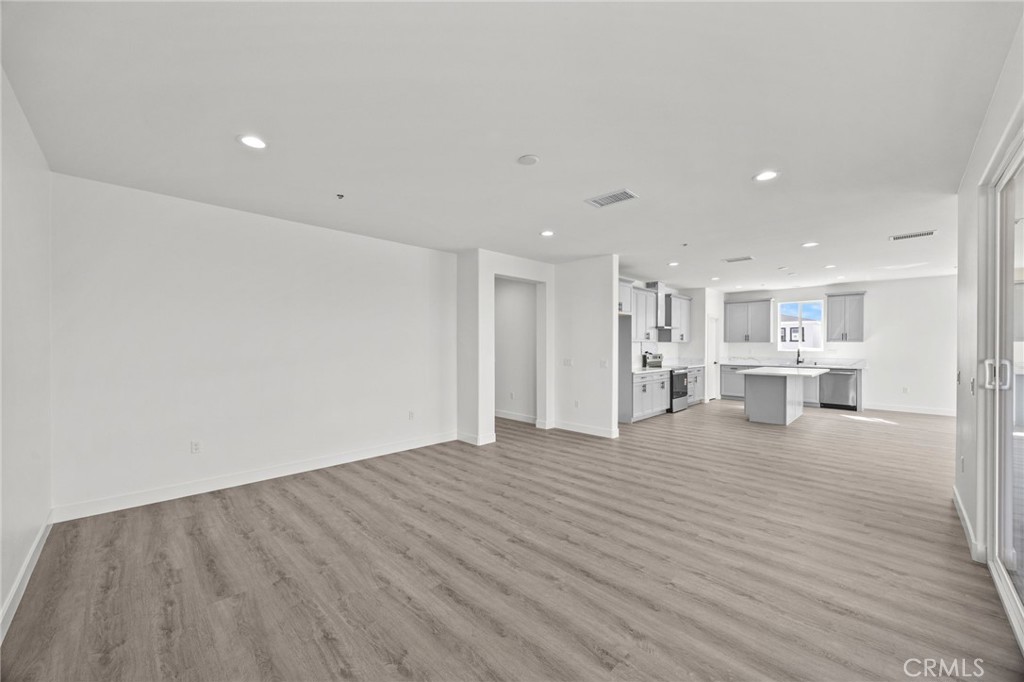
Unfurnished open-plan living area with gray wood-look floors and a white kitchen with an island.
Kitchen with gray shaker cabinets, a large white-veined island, and a stainless steel range.
Open-plan kitchen with gray cabinets, a large island, and light wood-look flooring.
Covered concrete patio with sliding glass doors overlooking a hillside neighborhood.
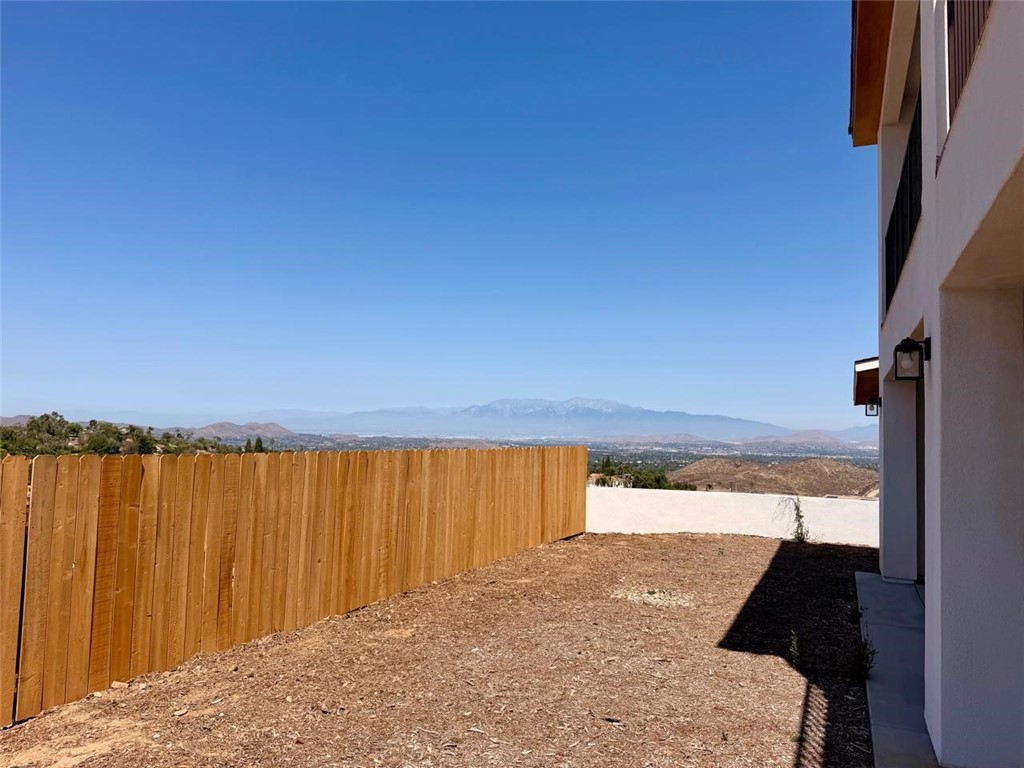
Side yard with a wooden privacy fence and distant mountain views beside a white house.
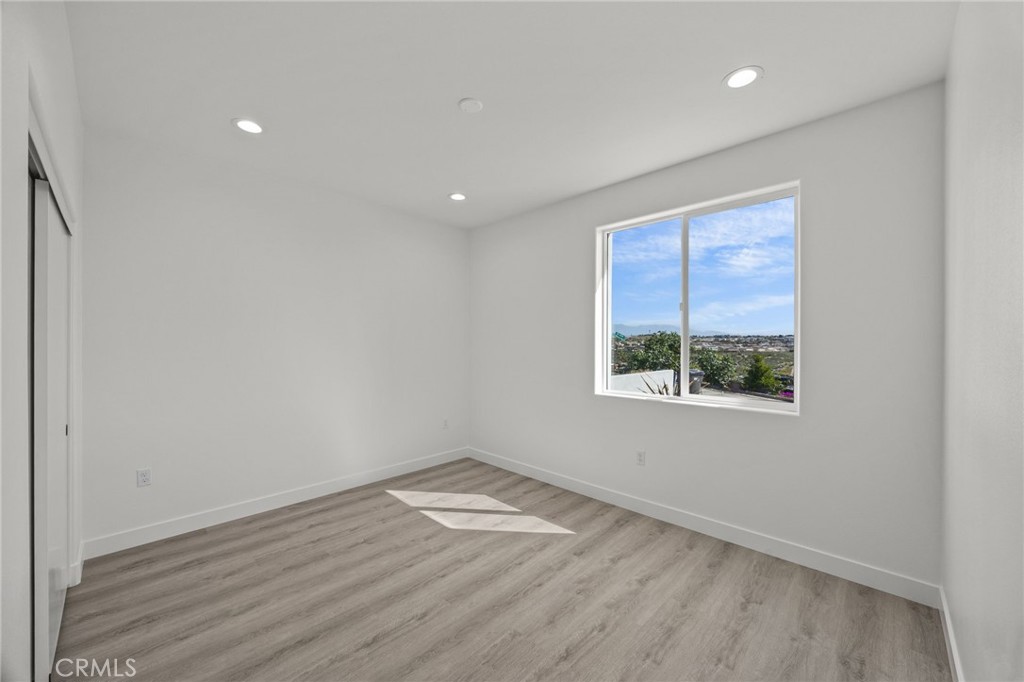
Empty room with gray wood-look flooring, recessed lights, and a large window overlooking the surrounding area.
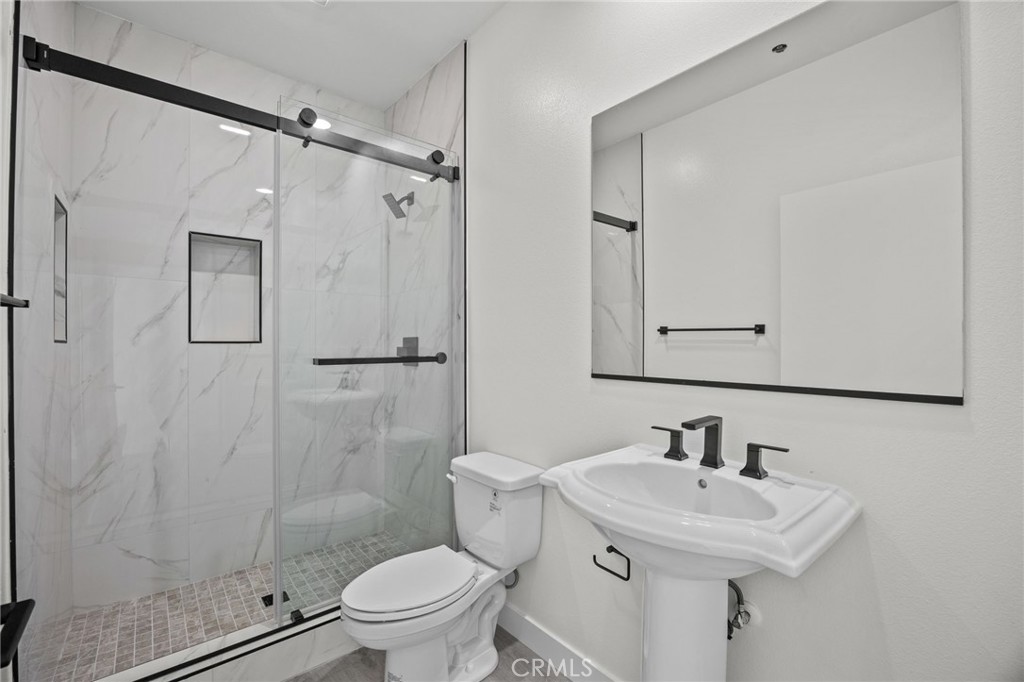
Bathroom with a marble-look glass shower, toilet, and white pedestal sink.
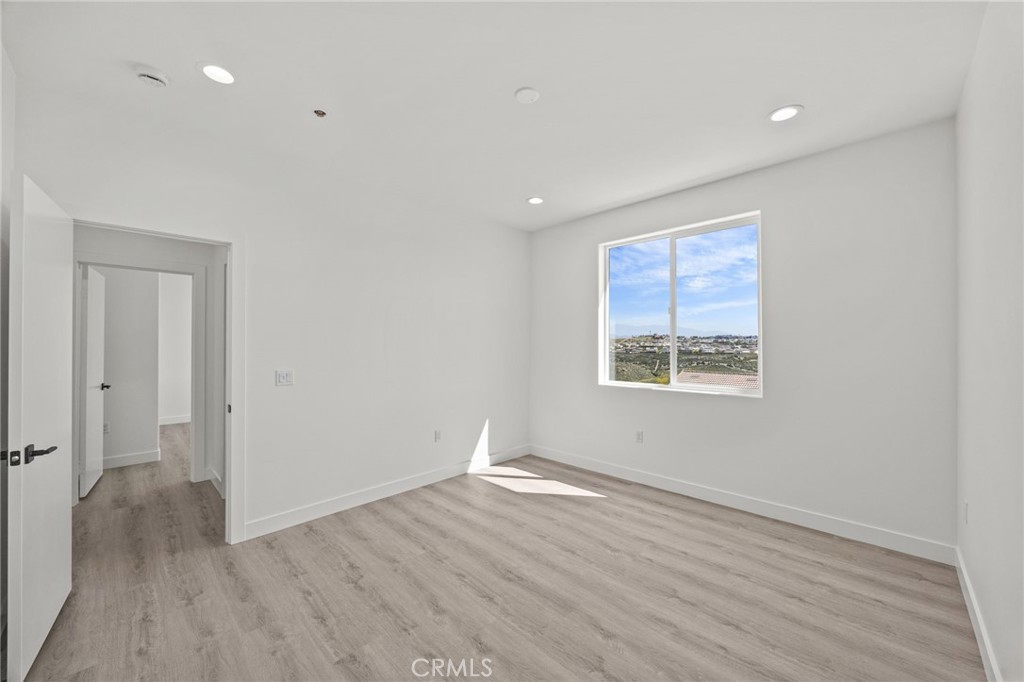
Empty bedroom with light wood-look flooring and a large window overlooking distant hills.
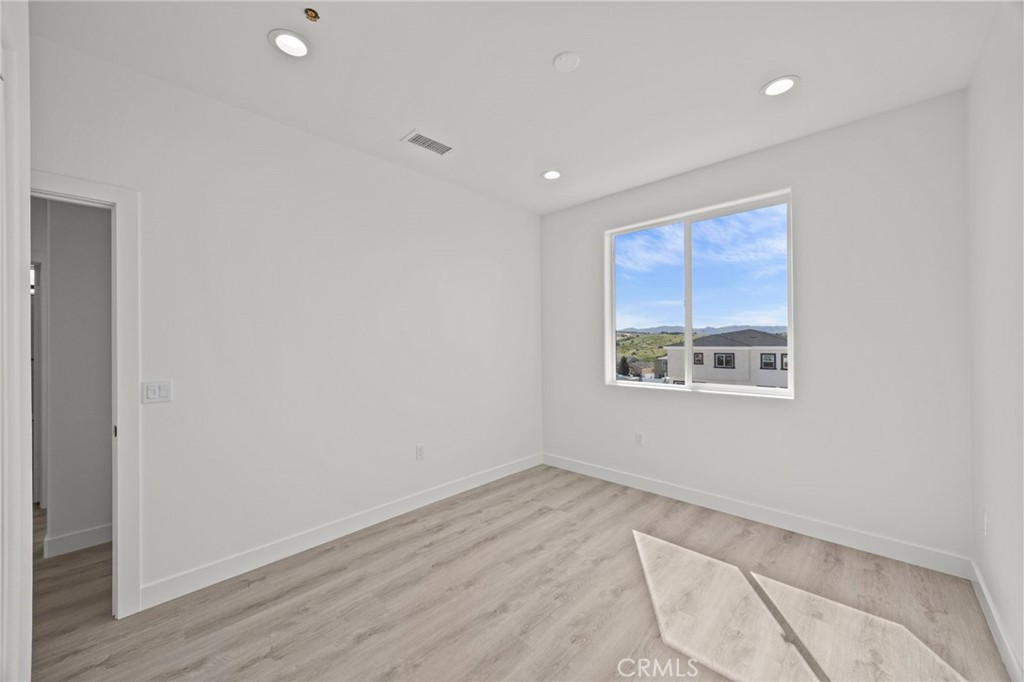
Empty room with gray wood-look flooring, recessed lights, and a neighborhood view through the window.
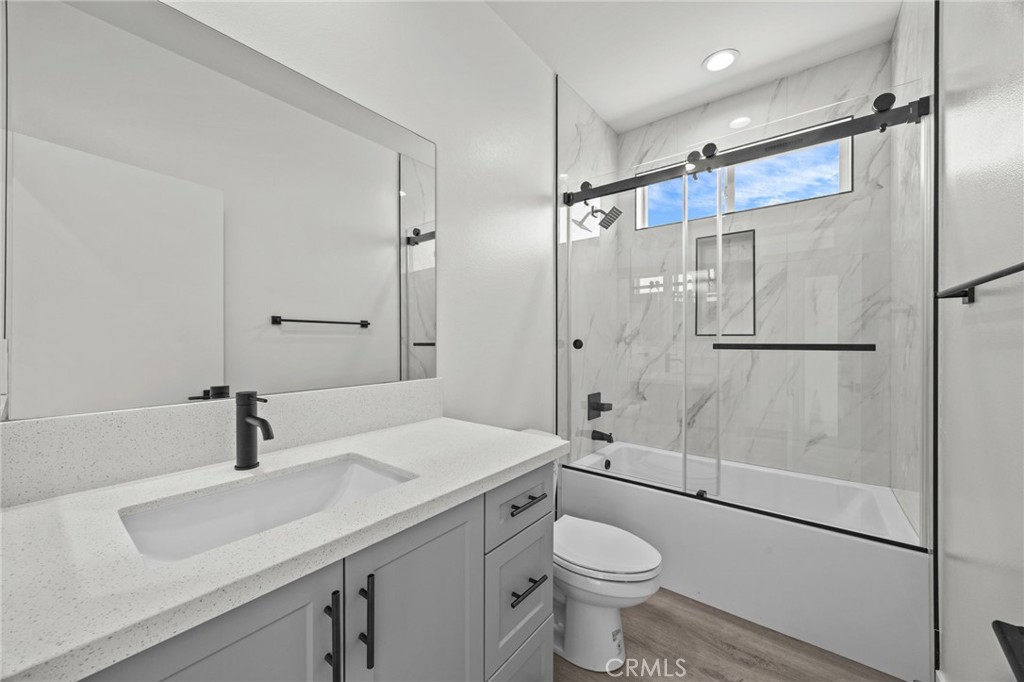
Bathroom with a white vanity and a glass-enclosed tub-shower featuring marble-look walls.
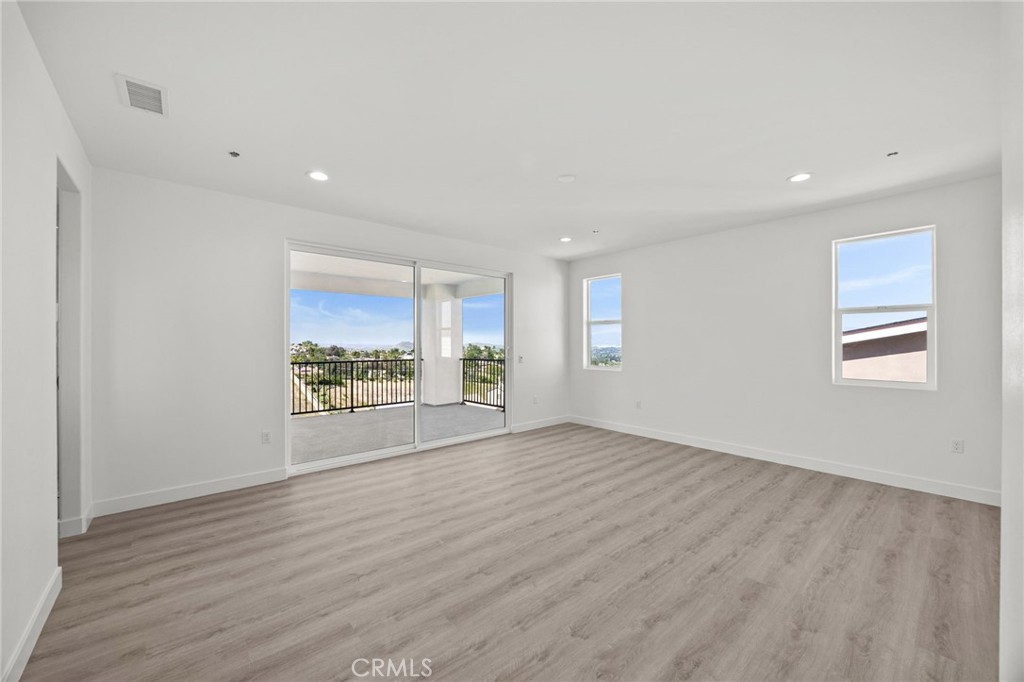
Empty bright room with gray plank flooring and sliding glass doors opening to a balcony.
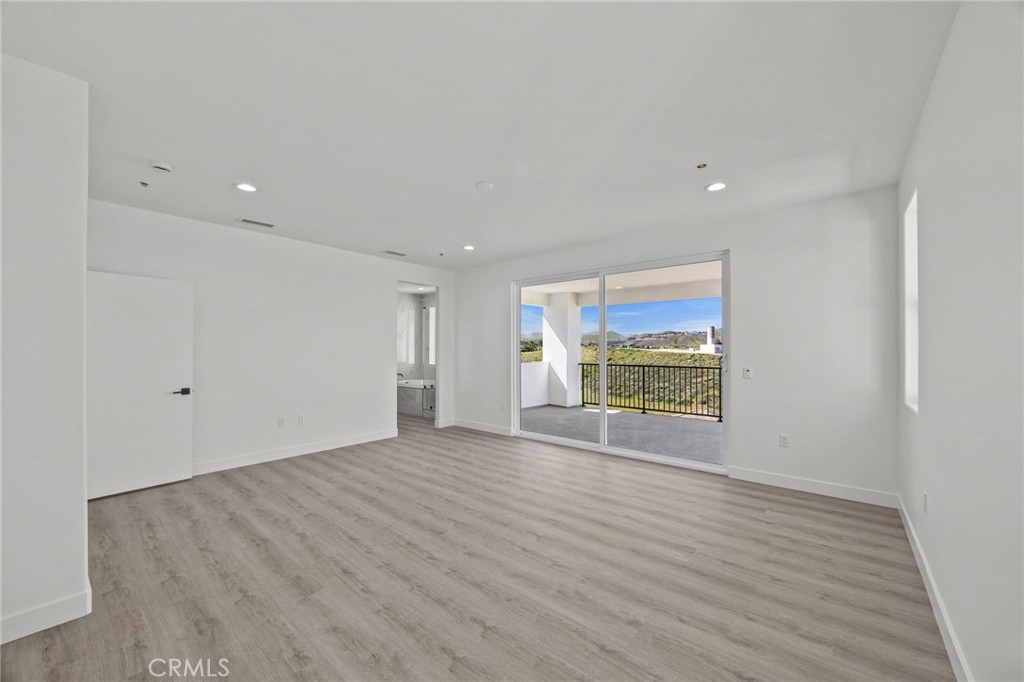
Empty bedroom with gray plank flooring and sliding doors opening to a balcony with hillside views.
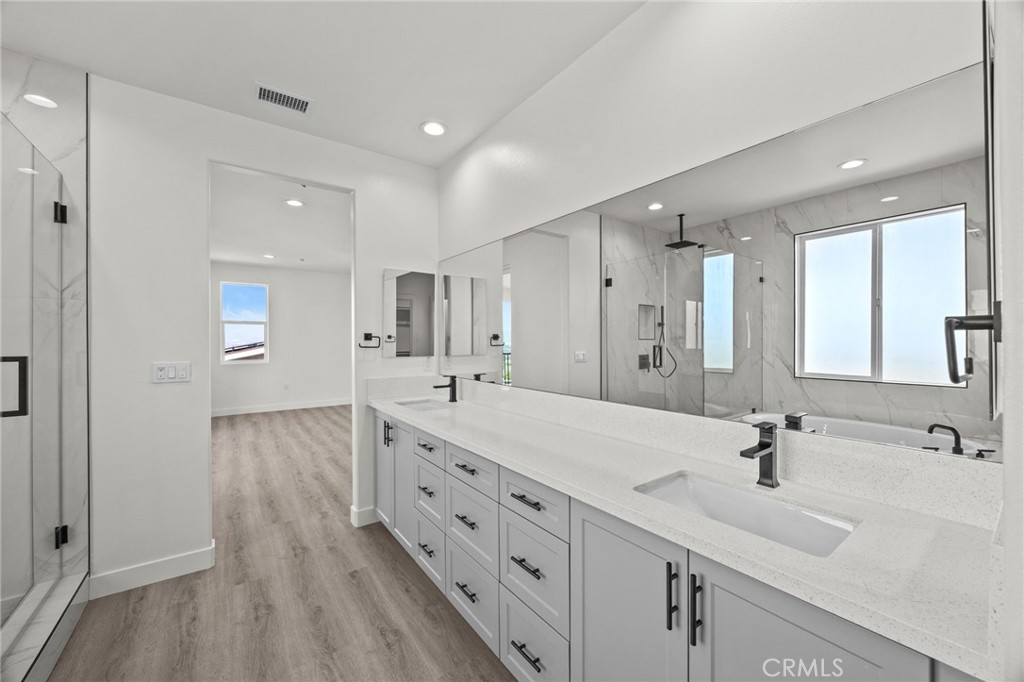
Bright bathroom with a long double-sink vanity, mirrored wall, and glass-enclosed shower.
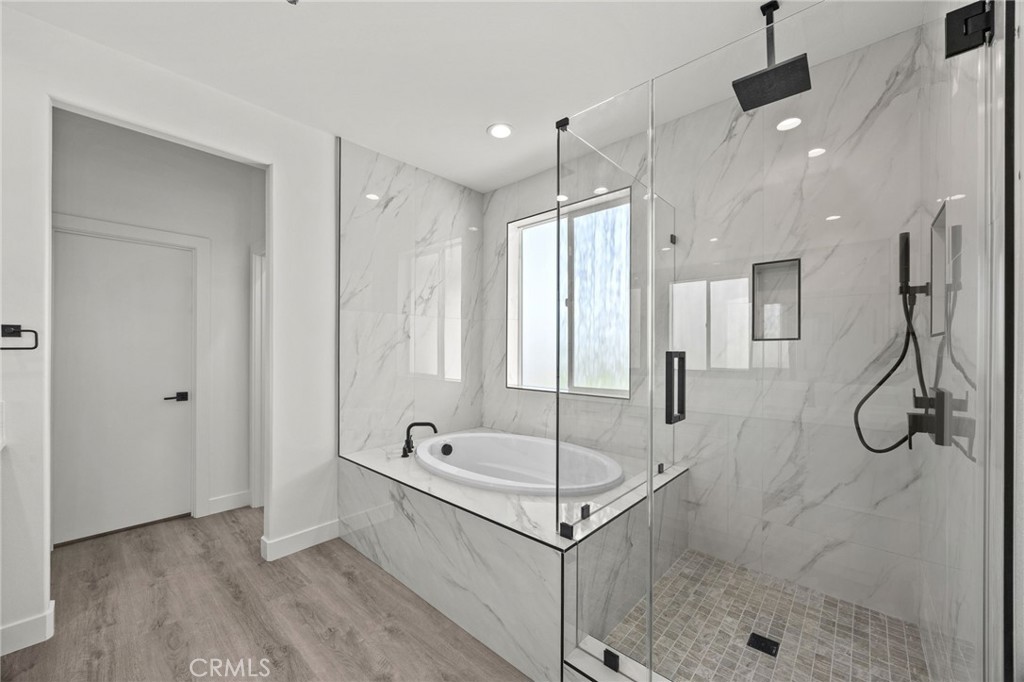
Modern bathroom with an oval soaking tub, glass shower, and marble-look tile.
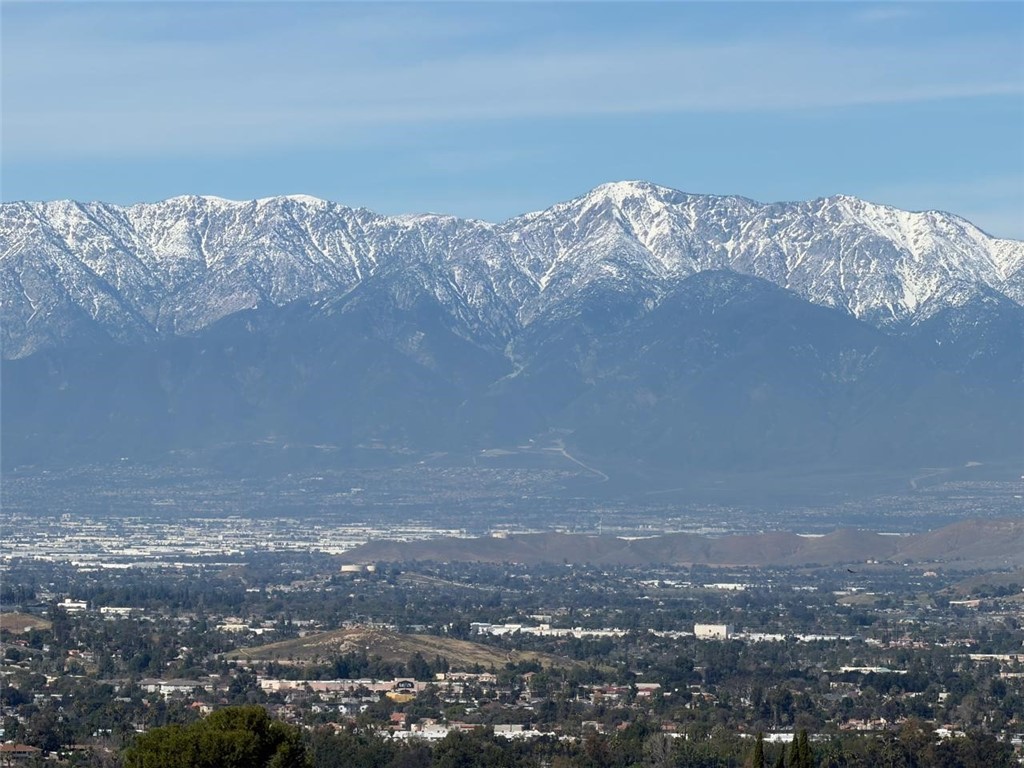
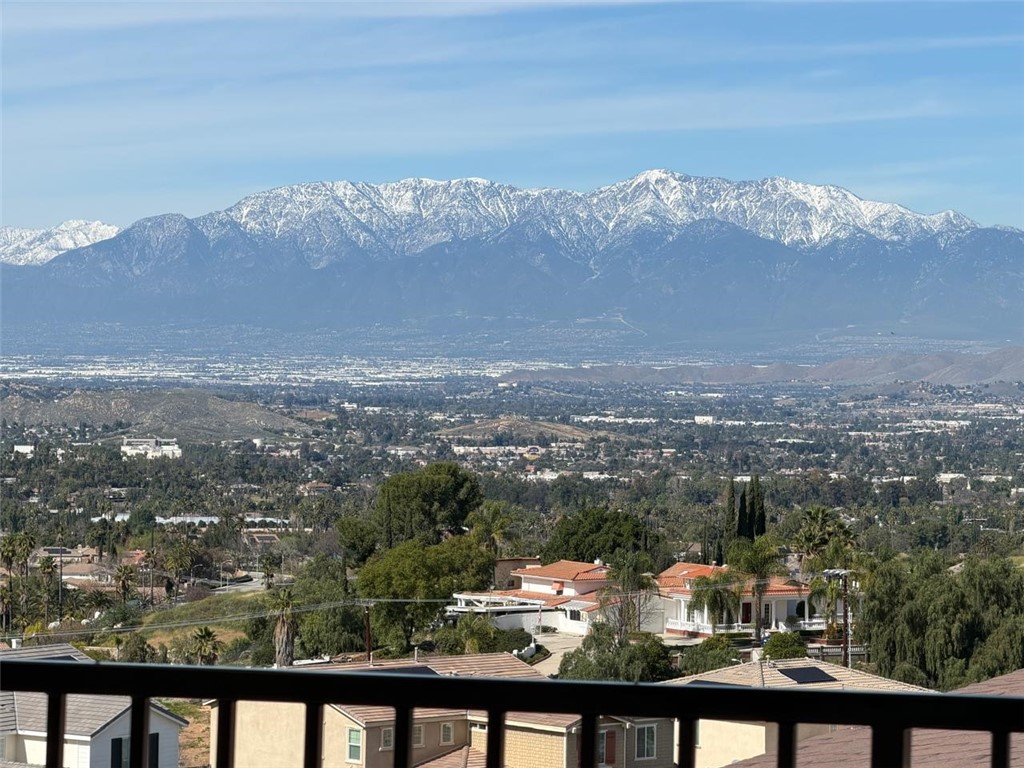
Snow-capped mountain range rises above a sprawling city and valley.
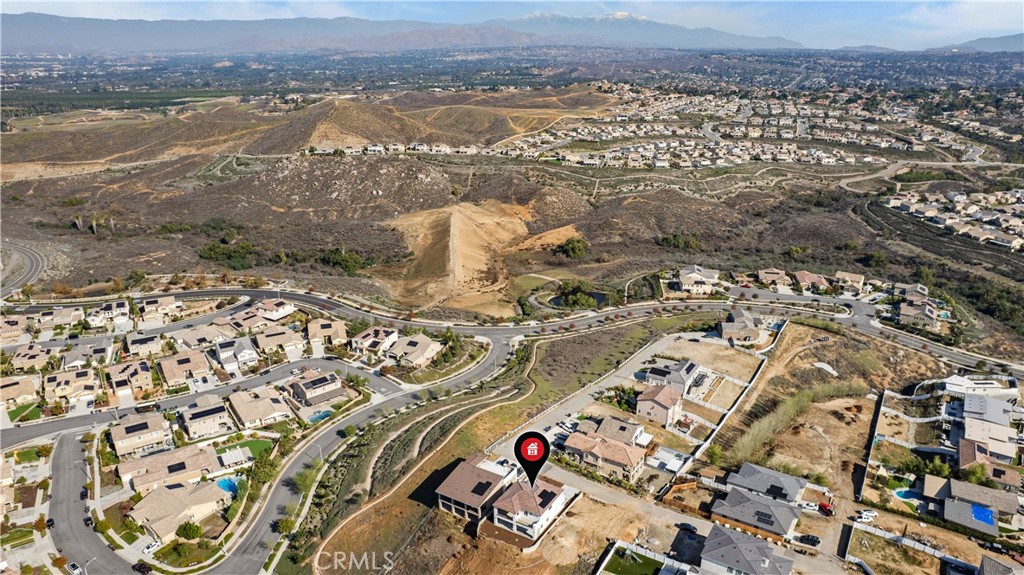
Aerial view of 16765 La Bella Villa amid a residential neighborhood, dry hills, and distant mountains.
Hillside homes and scrubland below snow-covered mountains, seen through a window.
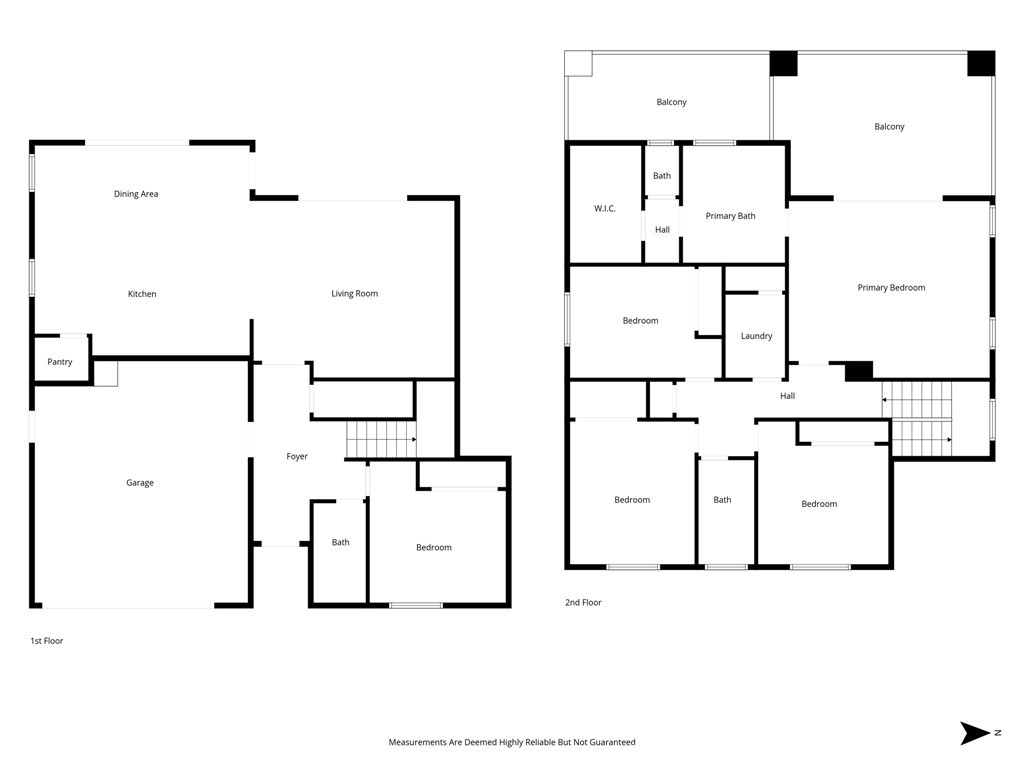
Two-story floor plan with a garage, open living and dining areas, four bedrooms, and balconies.
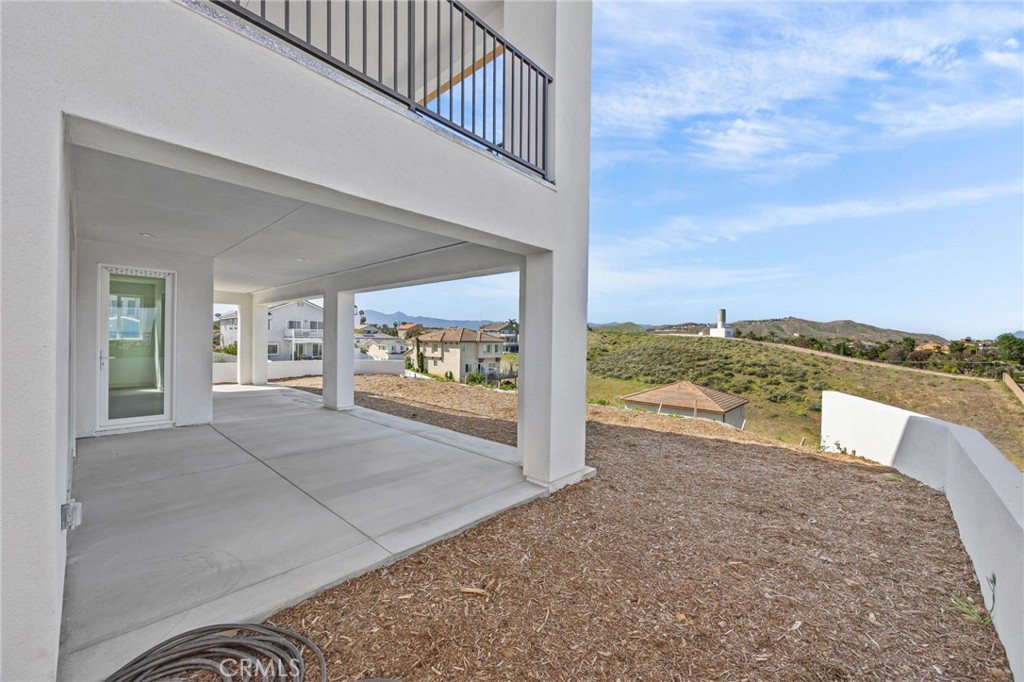
Covered concrete patio beneath a balcony, with a hillside view.
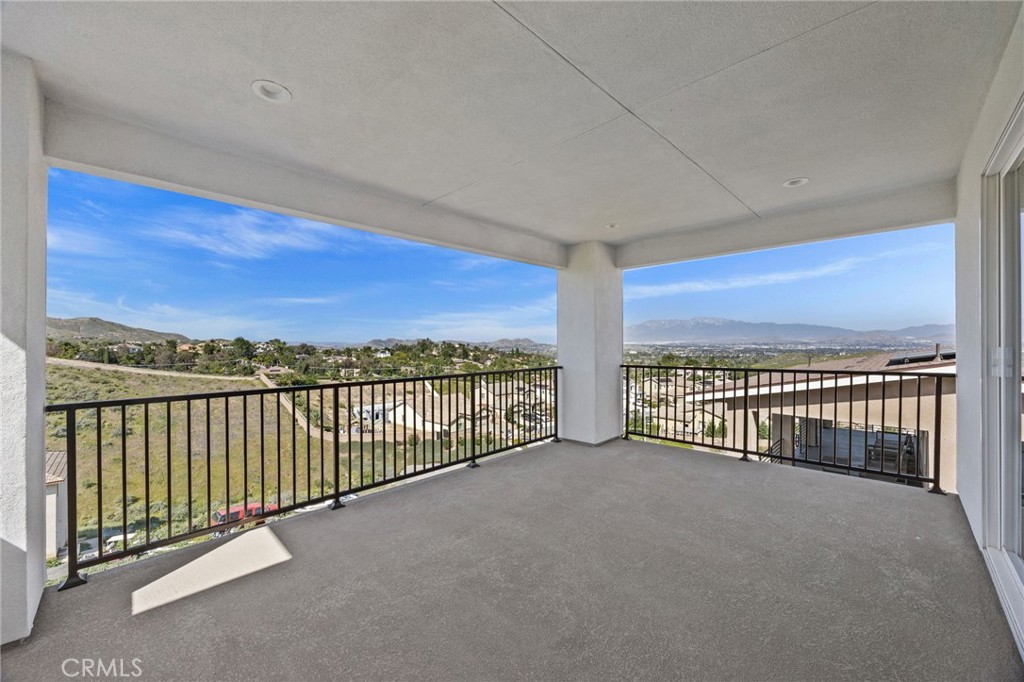
Covered balcony with black railings overlooking a residential valley and distant mountains.
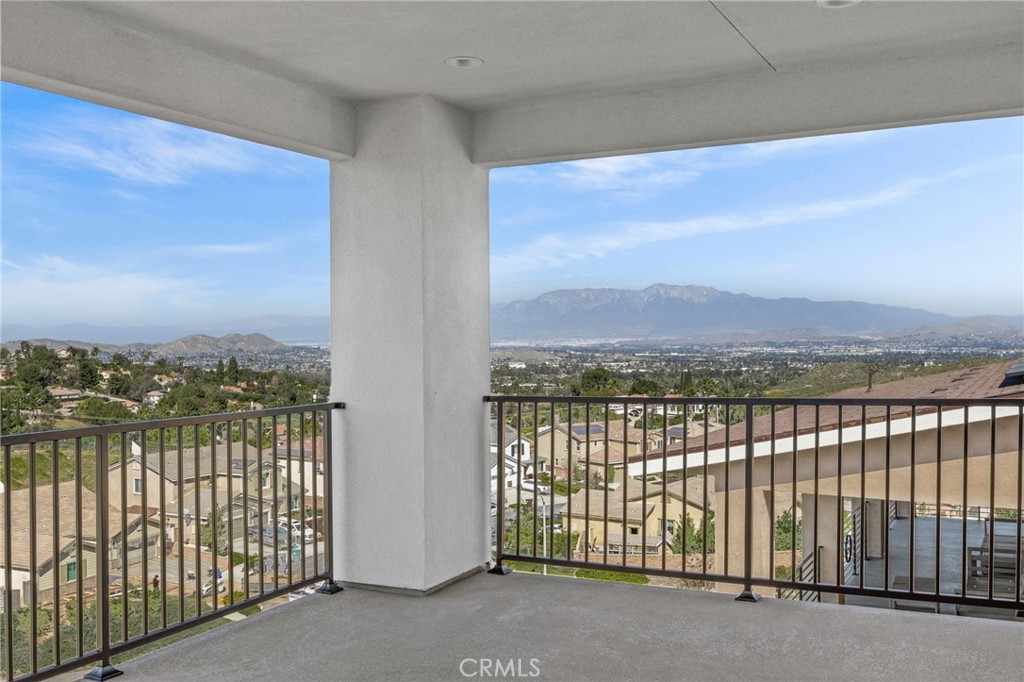
Covered balcony overlooking a neighborhood and distant mountains.
Covered concrete patio with sliding glass doors overlooking a green hillside.
Snow-capped mountains rise above a sprawling city and hillside homes, viewed over a balcony railing.
Modern two-story white house with black balcony railings and a covered patio overlooking distant hills.
Two-story stucco home with tan trim, recessed entry, and broad concrete driveway.
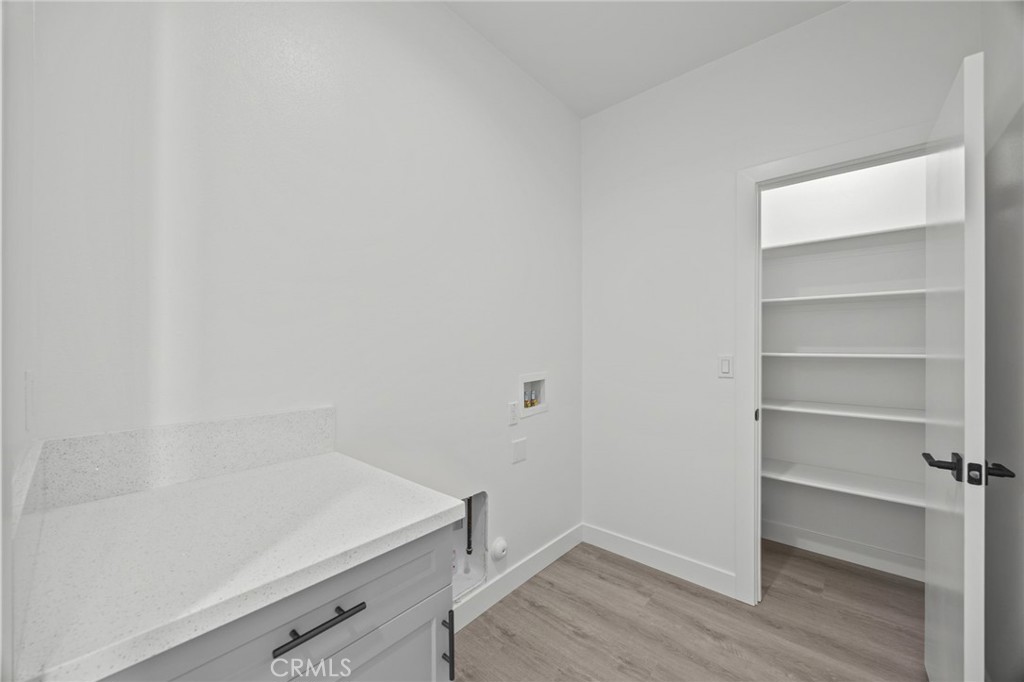
Laundry room with a white counter and cabinet beside an open shelving closet.
Open-plan kitchen with a large island, gray cabinetry, and sliding glass doors to the hillside.
Vacant living room with gray flooring, open kitchen, and sliding doors to a patio overlooking a hillside.
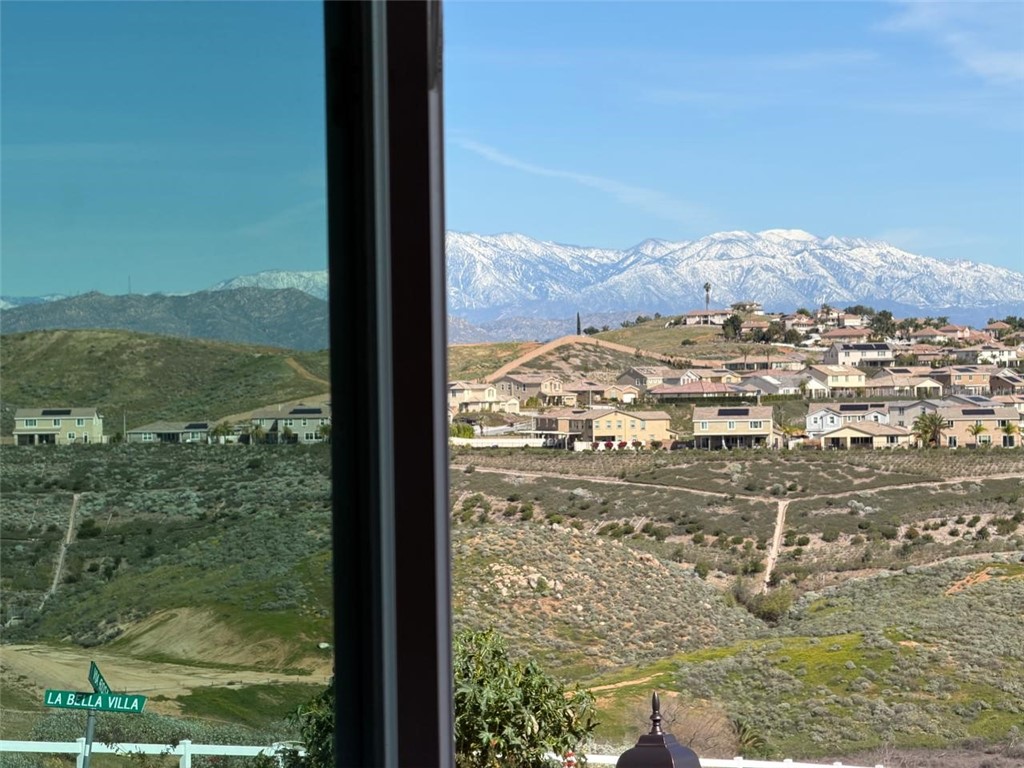
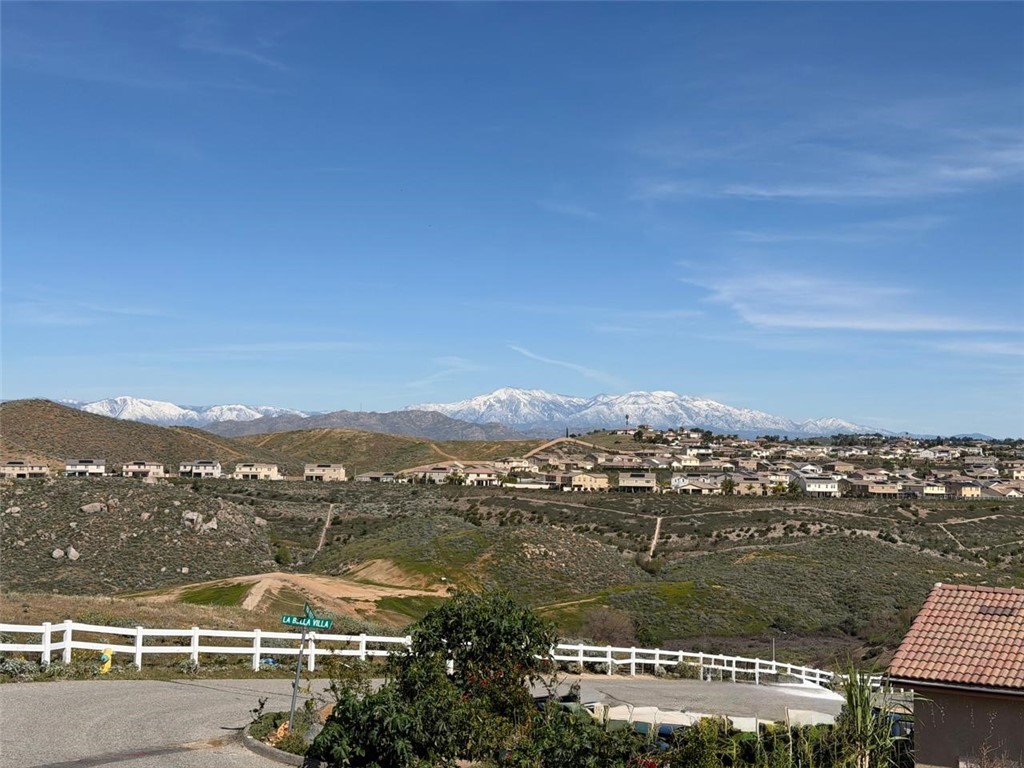
Hillside view toward nearby homes and snow-covered mountains, with a white fence and La Bella Villa sign.
SEE ALL PHOTOS
Vacant kitchen with a gray island, stainless steel appliances, and sliding doors overlooking green hills.
Two-story white stucco home with tan trim, a two-car garage, and a broad driveway.
Rear exterior of a two-story white home with balconies overlooking a bare sloped yard.
Covered concrete patio overlooking rolling hills and neighboring homes.
Aerial view of the marked house amid a neighborhood, dry hills, and distant mountains.
Two-story white stucco home with brown trim, tiled roof, and attached garage.
Kitchen with a large veined stone island and sliding doors overlooking rolling hills.
Modern kitchen with gray shaker cabinets, veined counters, stainless steel sink, and dishwasher.
Vacant kitchen with gray cabinets, central island, stainless steel appliances, and light wood-look flooring.
Vacant open-plan kitchen and living area with gray flooring and sliding glass doors to a patio.
Walk-in closet with white wraparound shelves and dark wood flooring.
Unfurnished open-plan living area with gray wood-look floors and a white kitchen with an island.
Kitchen with gray shaker cabinets, a large white-veined island, and a stainless steel range.
Open-plan kitchen with gray cabinets, a large island, and light wood-look flooring.
Covered concrete patio with sliding glass doors overlooking a hillside neighborhood.
Side yard with a wooden privacy fence and distant mountain views beside a white house.
Empty room with gray wood-look flooring, recessed lights, and a large window overlooking the surrounding area.
Bathroom with a marble-look glass shower, toilet, and white pedestal sink.
Empty bedroom with light wood-look flooring and a large window overlooking distant hills.
Empty room with gray wood-look flooring, recessed lights, and a neighborhood view through the window.
Bathroom with a white vanity and a glass-enclosed tub-shower featuring marble-look walls.
Empty bright room with gray plank flooring and sliding glass doors opening to a balcony.
Empty bedroom with gray plank flooring and sliding doors opening to a balcony with hillside views.
Bright bathroom with a long double-sink vanity, mirrored wall, and glass-enclosed shower.
Modern bathroom with an oval soaking tub, glass shower, and marble-look tile.
Snow-capped mountain range rises above a sprawling city and valley.
Aerial view of 16765 La Bella Villa amid a residential neighborhood, dry hills, and distant mountains.
Hillside homes and scrubland below snow-covered mountains, seen through a window.
Two-story floor plan with a garage, open living and dining areas, four bedrooms, and balconies.
Covered concrete patio beneath a balcony, with a hillside view.
Covered balcony with black railings overlooking a residential valley and distant mountains.
Covered balcony overlooking a neighborhood and distant mountains.
Covered concrete patio with sliding glass doors overlooking a green hillside.
Snow-capped mountains rise above a sprawling city and hillside homes, viewed over a balcony railing.
Modern two-story white house with black balcony railings and a covered patio overlooking distant hills.
Two-story stucco home with tan trim, recessed entry, and broad concrete driveway.
Laundry room with a white counter and cabinet beside an open shelving closet.
Open-plan kitchen with a large island, gray cabinetry, and sliding glass doors to the hillside.
Vacant living room with gray flooring, open kitchen, and sliding doors to a patio overlooking a hillside.
Hillside view toward nearby homes and snow-covered mountains, with a white fence and La Bella Villa sign.
Listed by Nora Fregoso Rodriguez CA DRE# 02103390 with Realty Executives All Cities 949.903.9816
Pending

16765 La Bella Villa

16765 La Bella Villa, Riverside, CA 92503

$880,000
Brand-new home! NO HOA! SOLAR FULLY PAID OFF! No Mello-Roos! This stunning two-story residence blends Contemporary Spanish Mediterranean architecture. Offering 5 bedrooms and 3 full bathrooms, including a spacious master suite with a private balcony overlooking city lights and mountain views. The main floor features a bedroom and full bathroom along with an open-concept kitchen and dining area where you can enjoy your meals while taking in the stunning views. Upstairs, you'll find three additional bedrooms PLUS a luxurious master suite with a dual-sink bathroom, spacious walk-in closet, and large private balcony.

5
beds

3
baths

3,717 Sq.Ft. LIVING AREA

10,890 Sq.Ft. lot

Features & Amenities

Interior

  • total bedrooms5
  • Total bathrooms3
  • full bathrooms3
  • Laundry room Laundry Room, Upper Level
  • Fireplace None
  • APPLIANCES Dishwasher, Electric Range, Disposal, Water Heater
  • other interior Features Balcony, Separate/Formal Dining Room, Pantry, Quartz Counters, Bedroom on Main Level, Primary Suite, Walk-In Closet(s)

Area & Lot

  • Status Pending
  • Living Area3,717 Sq.Ft.
  • Lot Area10,890 Sq.Ft.
  • MLS® IDOC26194640
  • TypeResidential
  • YEAR BUILT2025
  • Architecture StylesContemporary, Mediterranean, Spanish
  • View DescriptionCity Lights, Mountain(s)
  • School DistrictRiverside Unified

Exterior

  • STORIES2
  • Garage Space2.0
  • water SourcePublic
  • PoolNone
  • roofFlat Tile, Ridge Vents
  • lot features0-1 Unit/Acre, Sprinklers In Front, Sprinkler System, Yard
  • parkingDriveway, Garage
  • HEAT TYPECentral
  • AIR CONDITIONINGCentral Air
  • sewerSeptic Type Unknown
  • security FeaturesCarbon Monoxide Detector(s), Smoke Detector(s)

Financial

  • Sales Price$880,000
Two-story white stucco home with tan trim, a two-car garage, and a broad driveway.

Schedule a Showing

I would love to show you this beautiful property. Please select your preferred date and time below. I will be in touch shortly to confirm your appointment.

Schedule a Showing

I would love to show you this beautiful property. Please select your preferred date and time below. I will be in touch shortly to confirm your appointment.

Thank you for your interest in 16765 La Bella Villa, Riverside, CA 92503. We are reviewing your request and will be in touch shortly!

Mortgage Calculator

Estimate your monthly mortgage payment, including the principal and interest, property taxes, and HOA. Adjust the values to generate a more accurate rate.
All estimates are provided for informational purposes only. Actual amounts may vary.
$0,000 Your Payment 20 15 65
$0,000 Your Payment

Work with Albert

I believe the role of a real estate agent is to guide and support, never to push or rush the process. I listen for as long as it takes to understand a client’s goals and objectives.

Follow Me on Instagram