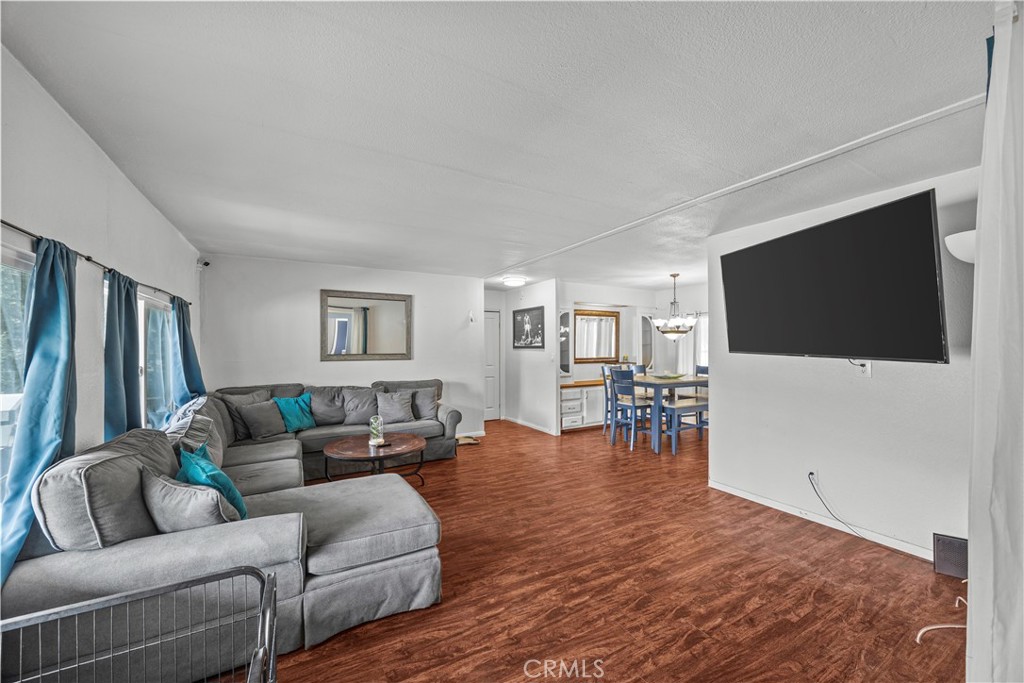
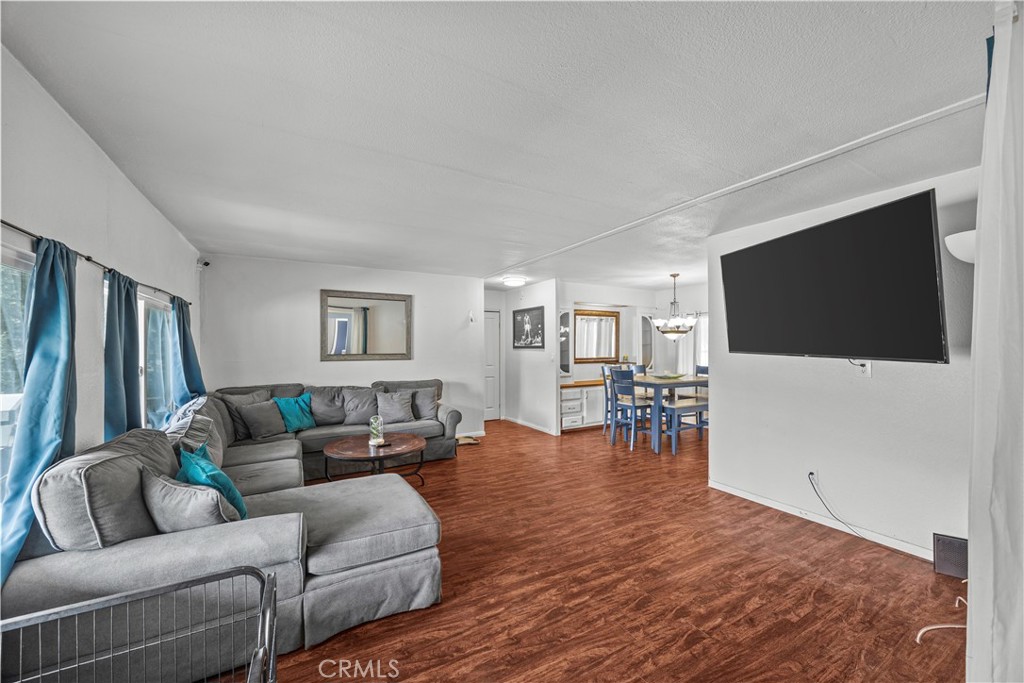
Living room with a gray sectional, blue curtains, wood-look floors, and an adjoining dining area.
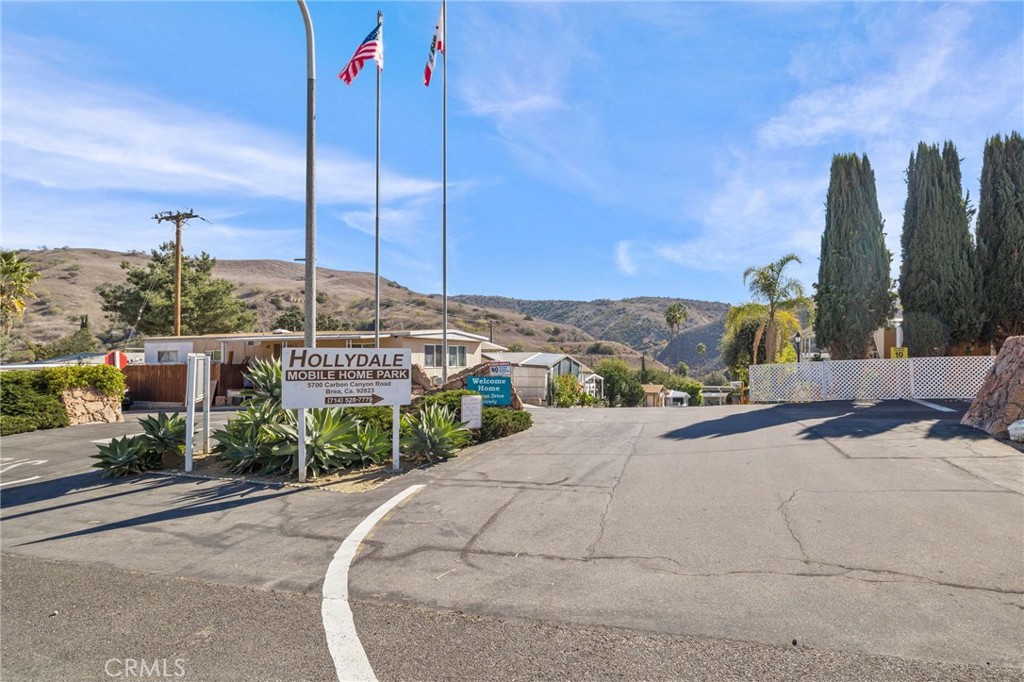
Hollydale Mobile Home Park entrance with a sign, flags, and rolling hills behind it.
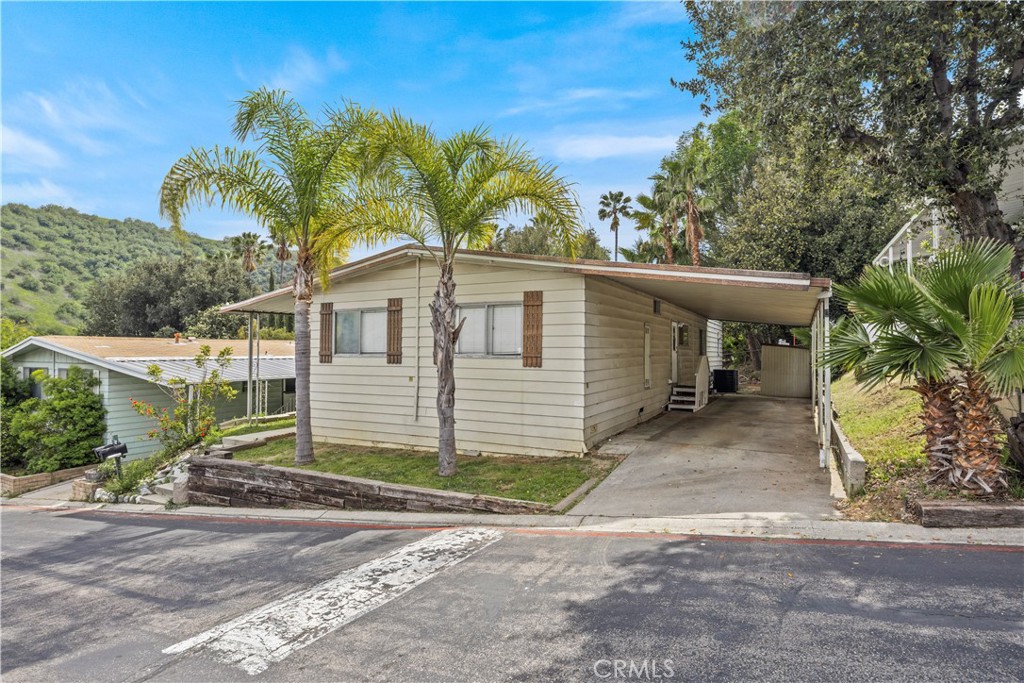
Single-story manufactured home with a covered carport, driveway, palm trees, and wooded hills behind it.
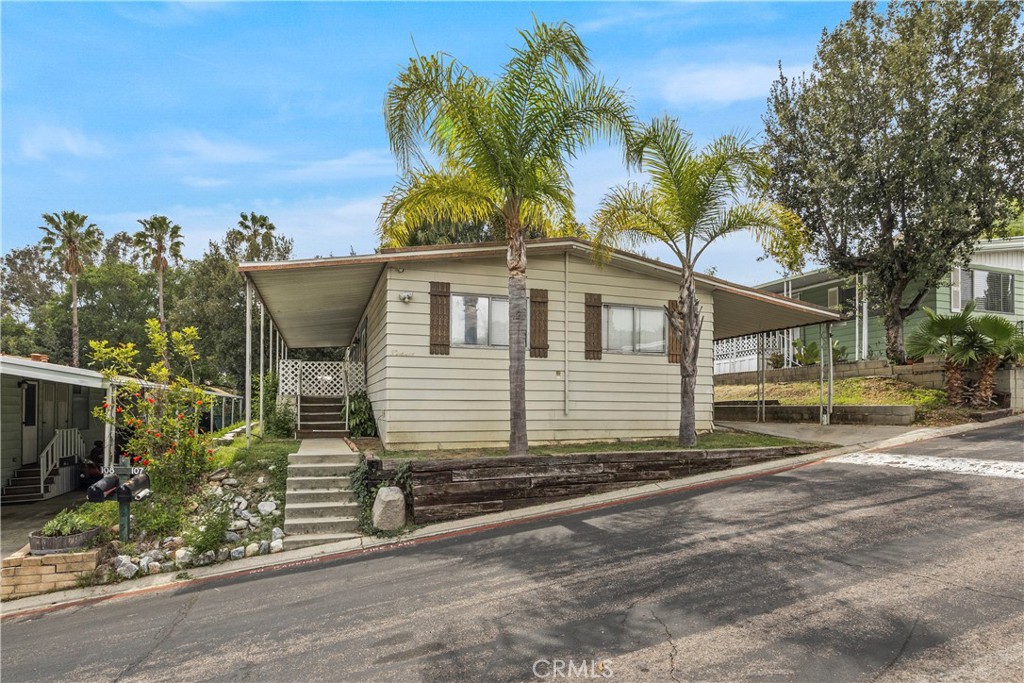
Beige manufactured home with covered entry and palm trees beside a sloped street.
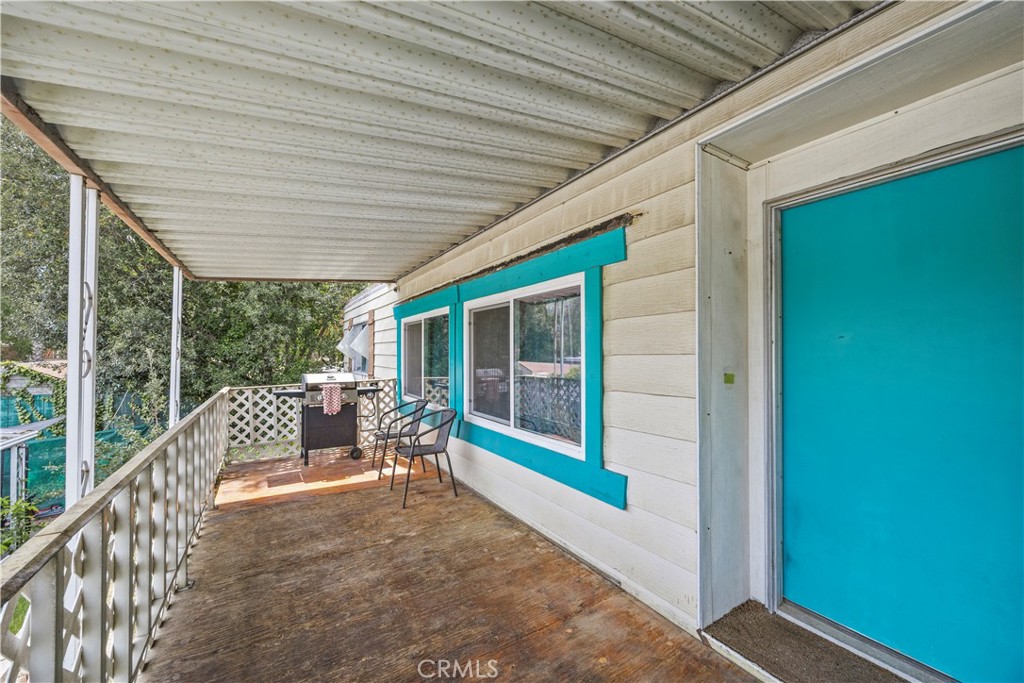
Covered porch with turquoise door and window trim, outdoor chairs, and a barbecue grill.
Living room with gray sectional, teal accents, and an adjoining dining area.
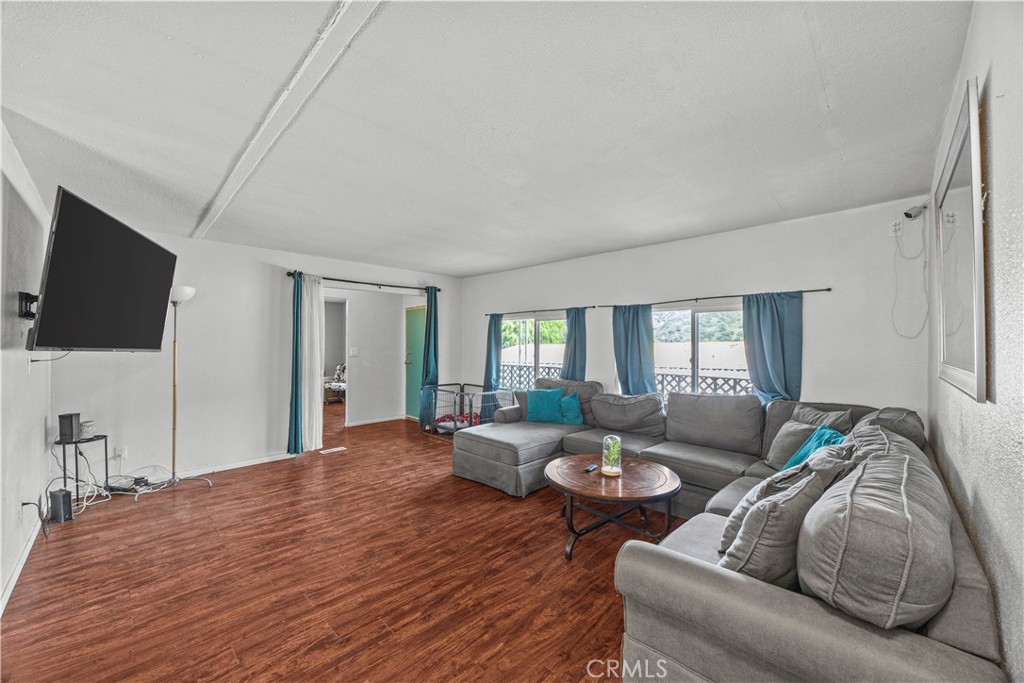
Living room with gray sectional, teal curtains, wood-look flooring, and sliding balcony doors.
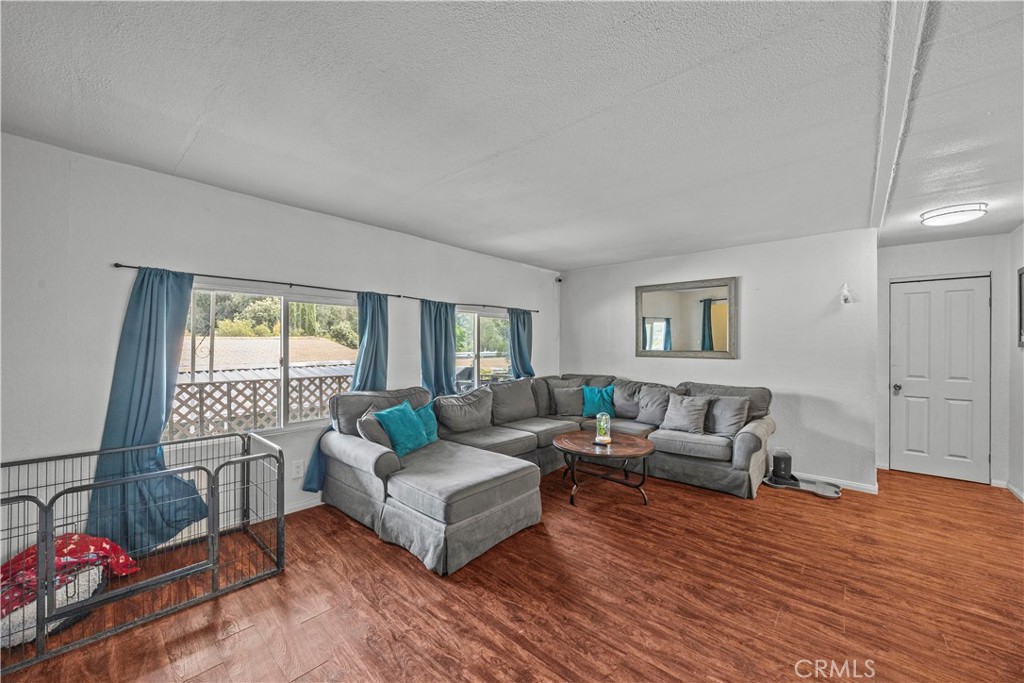
Living room with a gray sectional, teal pillows, and sliding glass doors opening onto a deck.
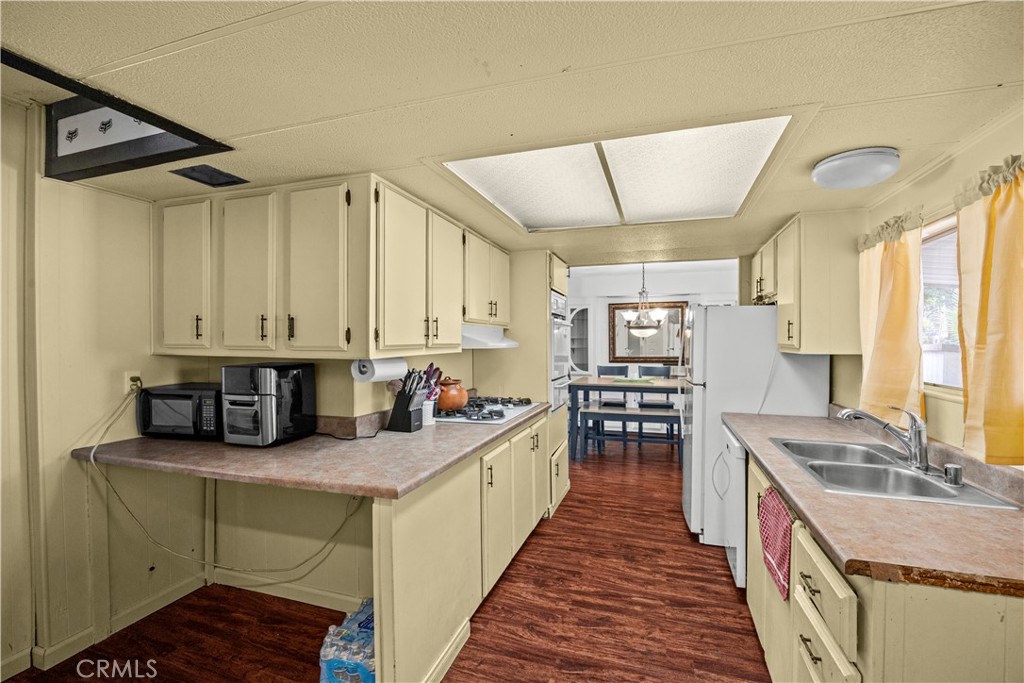
Galley kitchen with cream cabinets, laminate counters, a stainless sink, and reddish wood-look flooring.
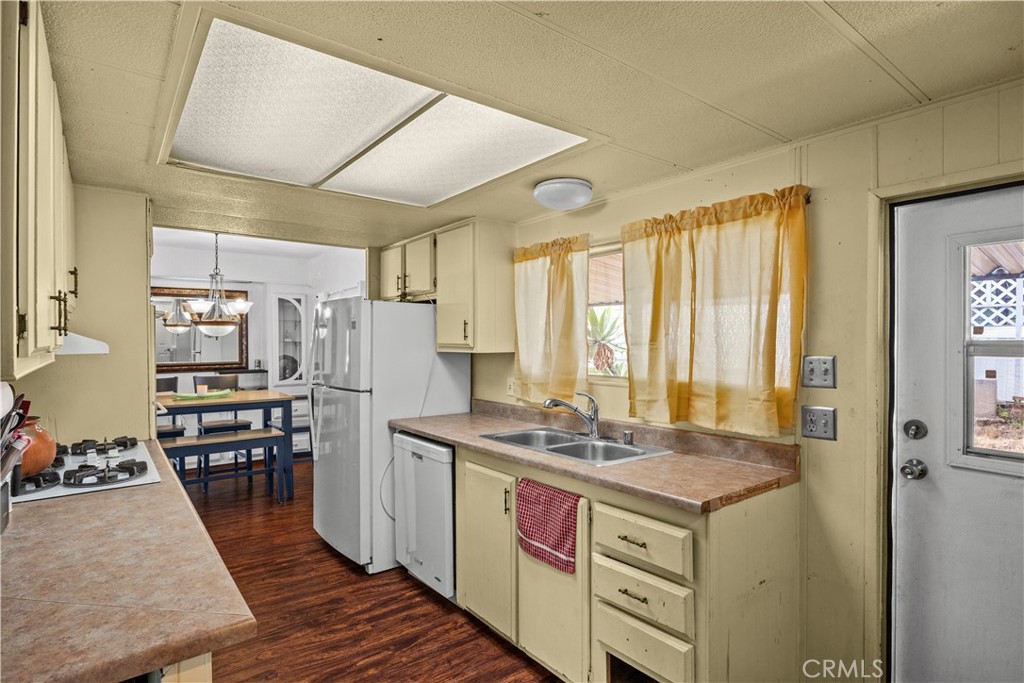
Kitchen with cream cabinets, a double sink, white appliances, and a dining table visible through the doorway.
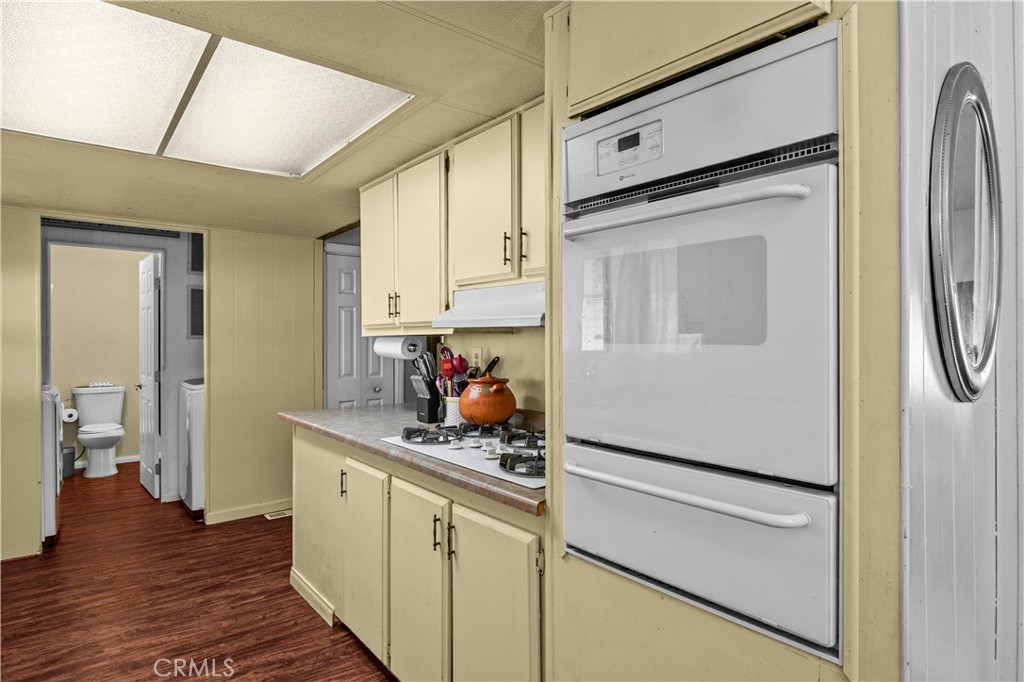
Kitchen with cream cabinets, gas cooktop, built-in oven, and refrigerator beside a doorway to the bathroom.
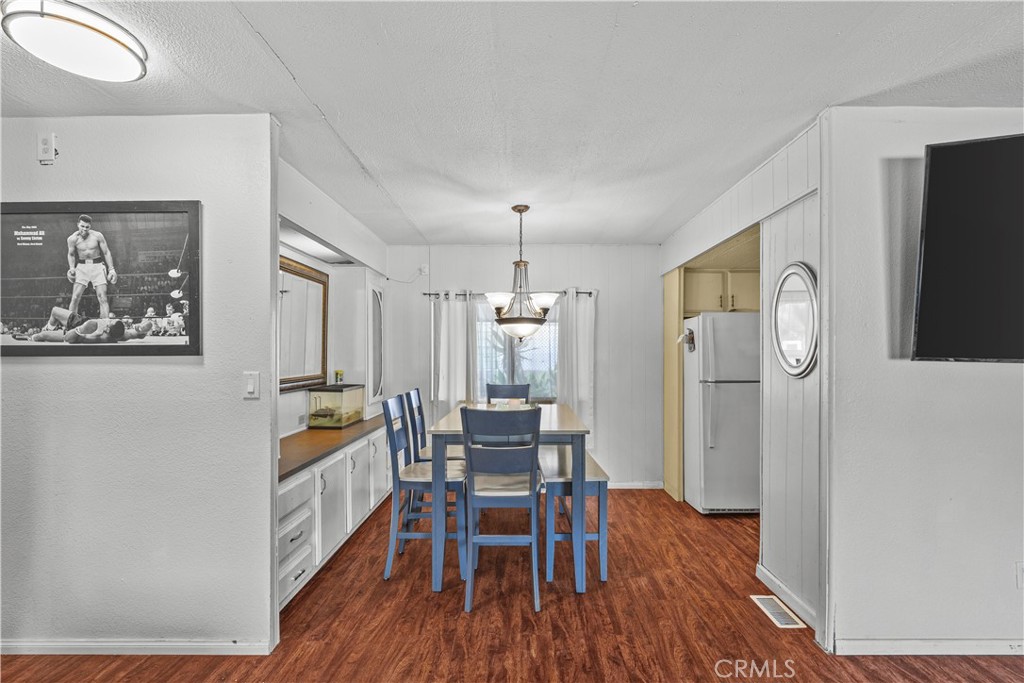
Dining area with blue table and chairs, chandelier, and adjoining kitchen.
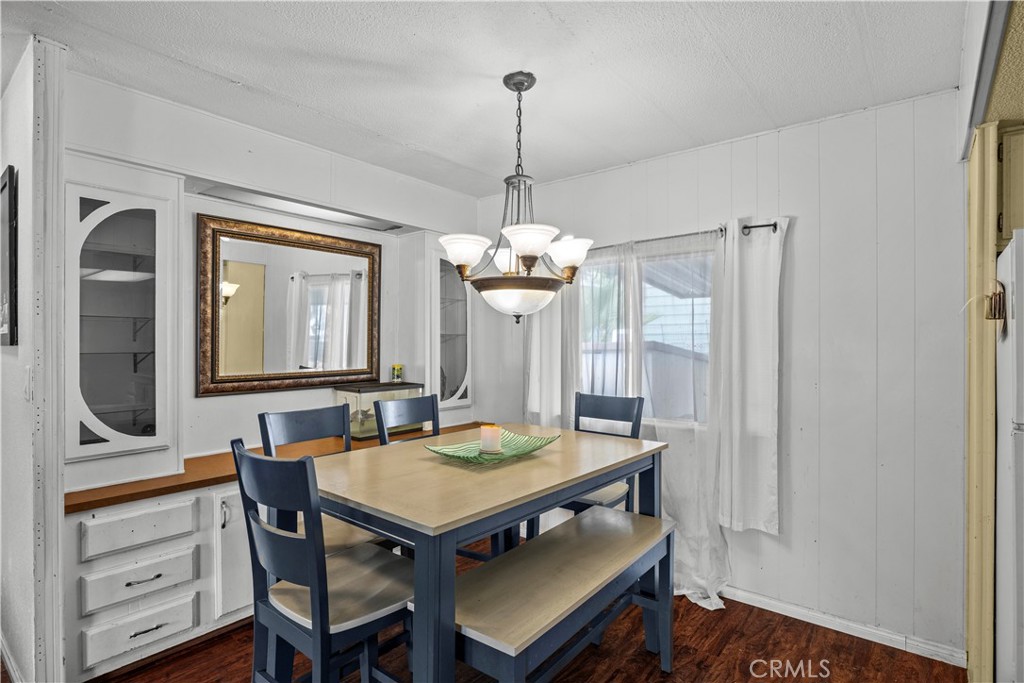
Dining room with built-in white cabinetry, a wood table and bench, navy chairs, and a chandelier.
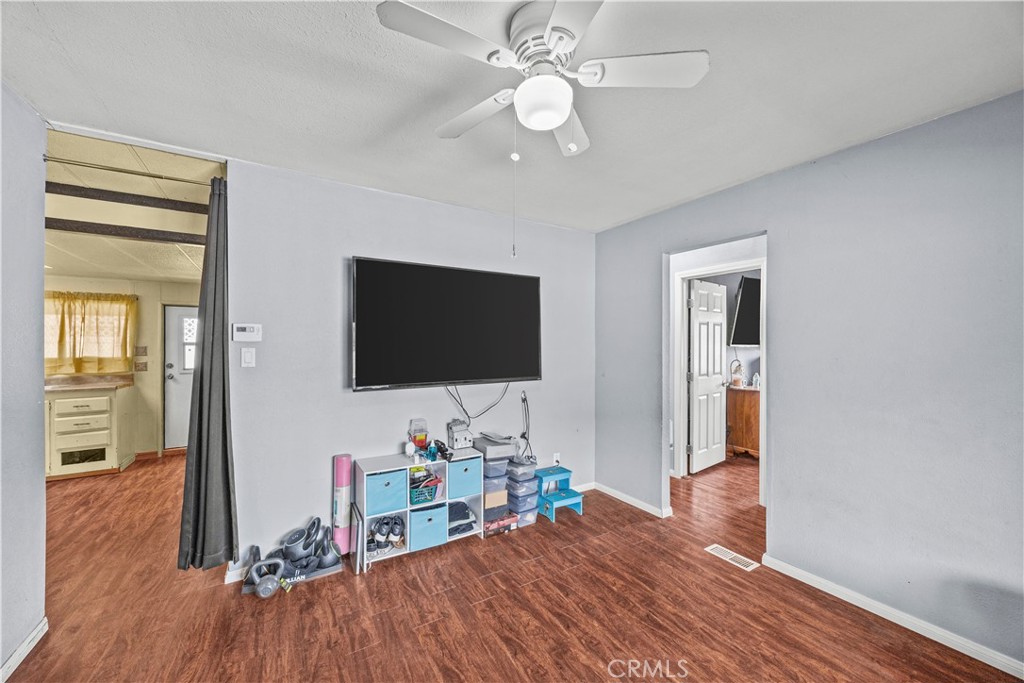
Interior room with a ceiling fan, wall-mounted television, and reddish wood-look flooring.
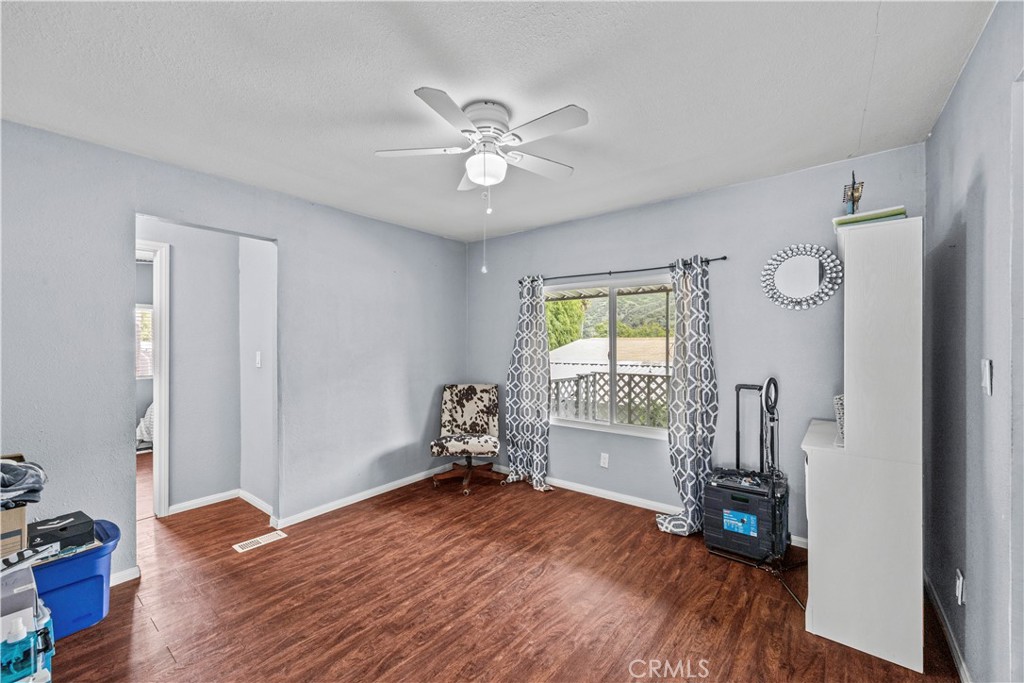
Mostly empty room with wood-look floors, a ceiling fan, and a curtained window.
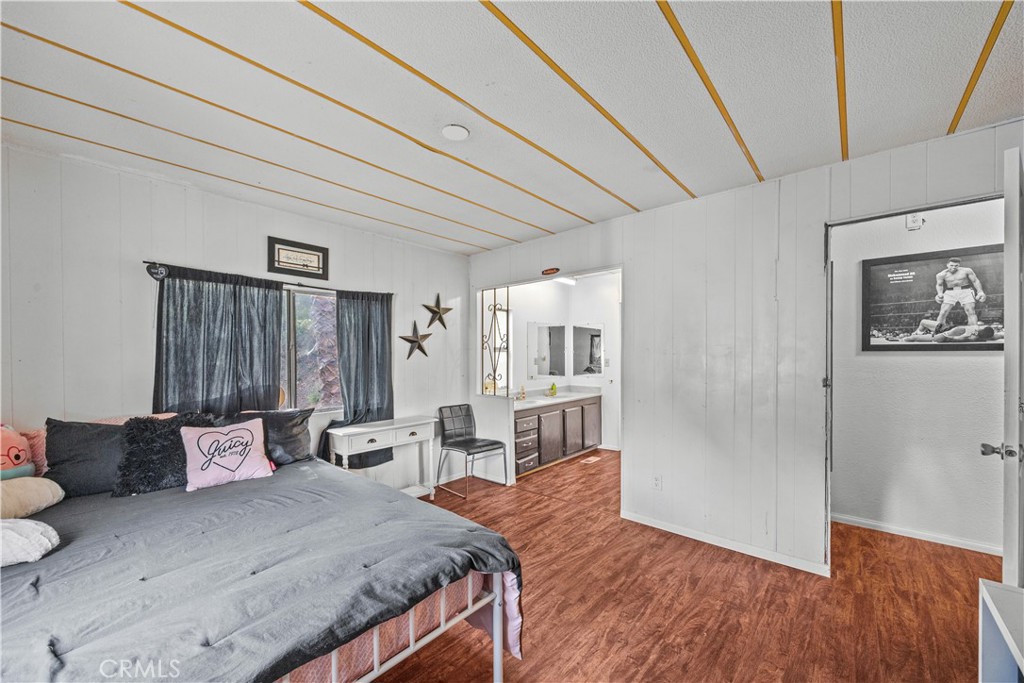
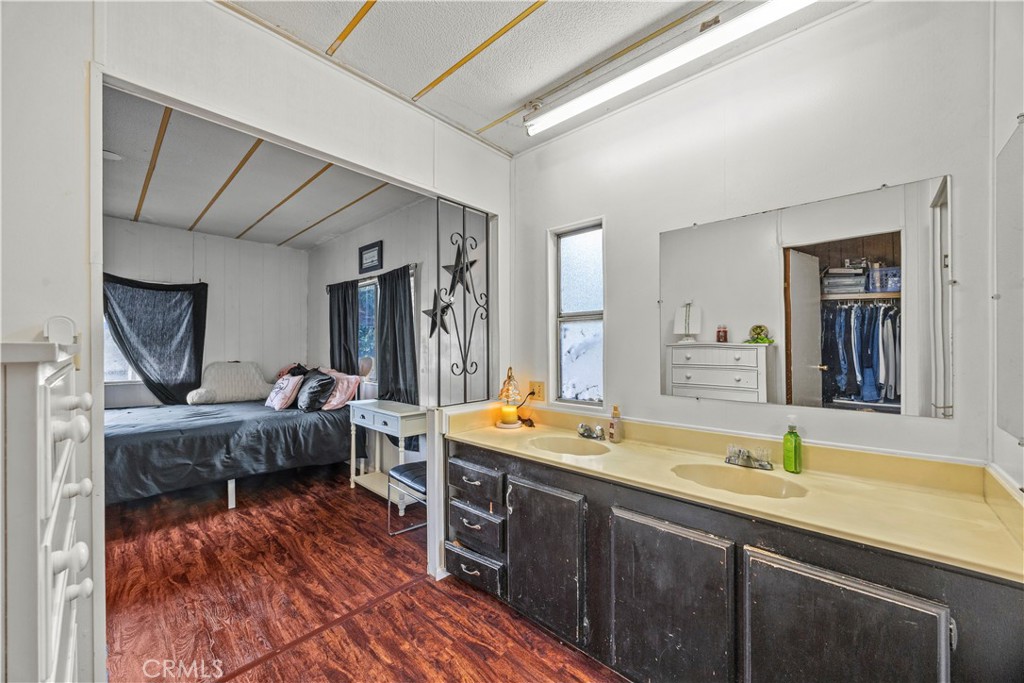
Bedroom with a large bed, vanity and sink, and a white ceiling striped with gold.
Bedroom with dark bedspread and reddish wood floors beside a double-sink vanity.
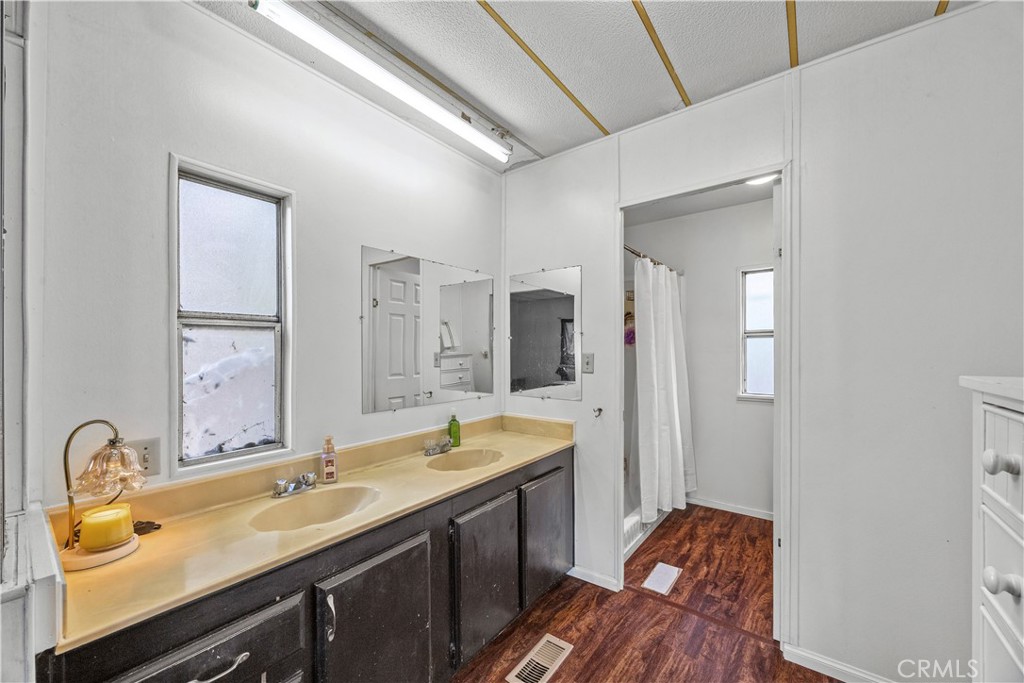
Bathroom with a double-sink vanity, dark cabinets, and a doorway to a curtained shower.
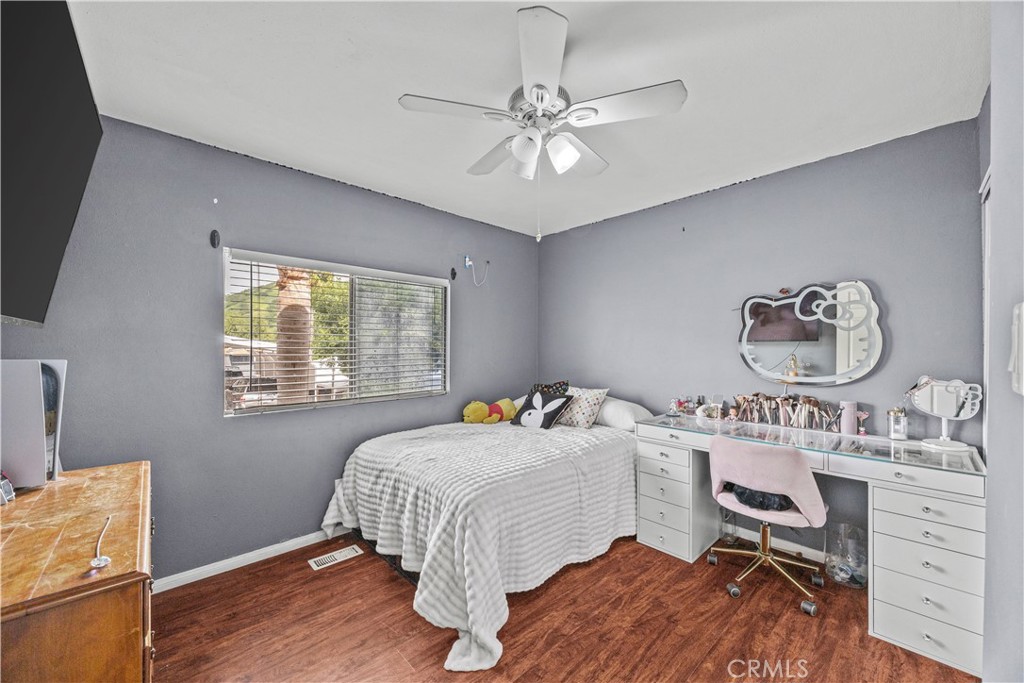
Bedroom with gray walls, a white bed, wood flooring, and a long makeup vanity.
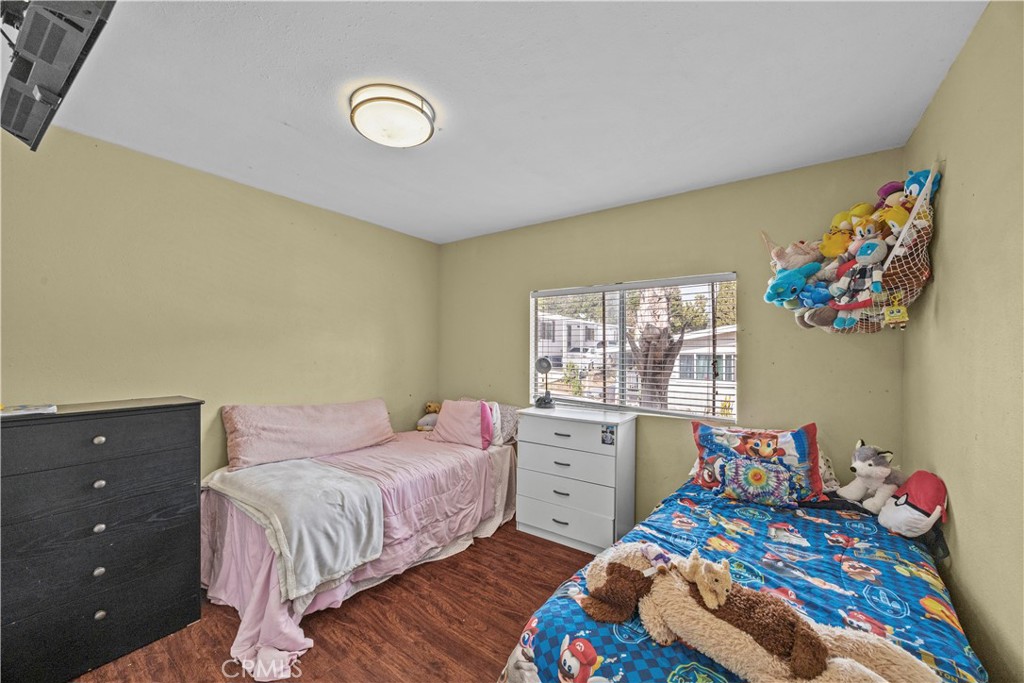
Bedroom with two single beds, colorful bedding, plush toys, and a window with blinds.
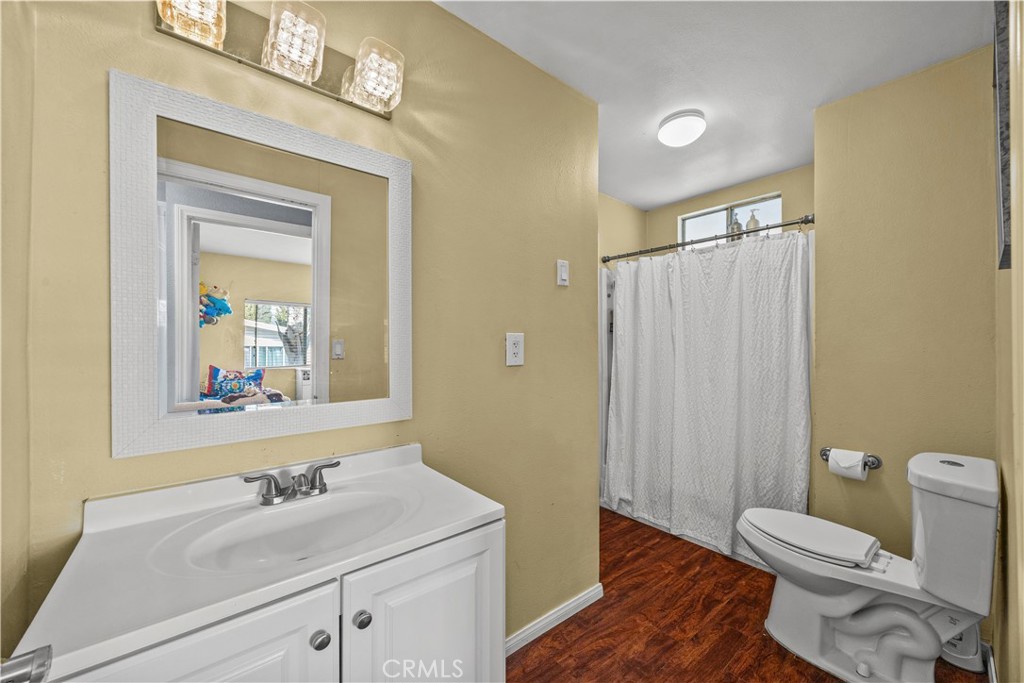
Bathroom with white vanity, framed mirror, shower curtain, and toilet.
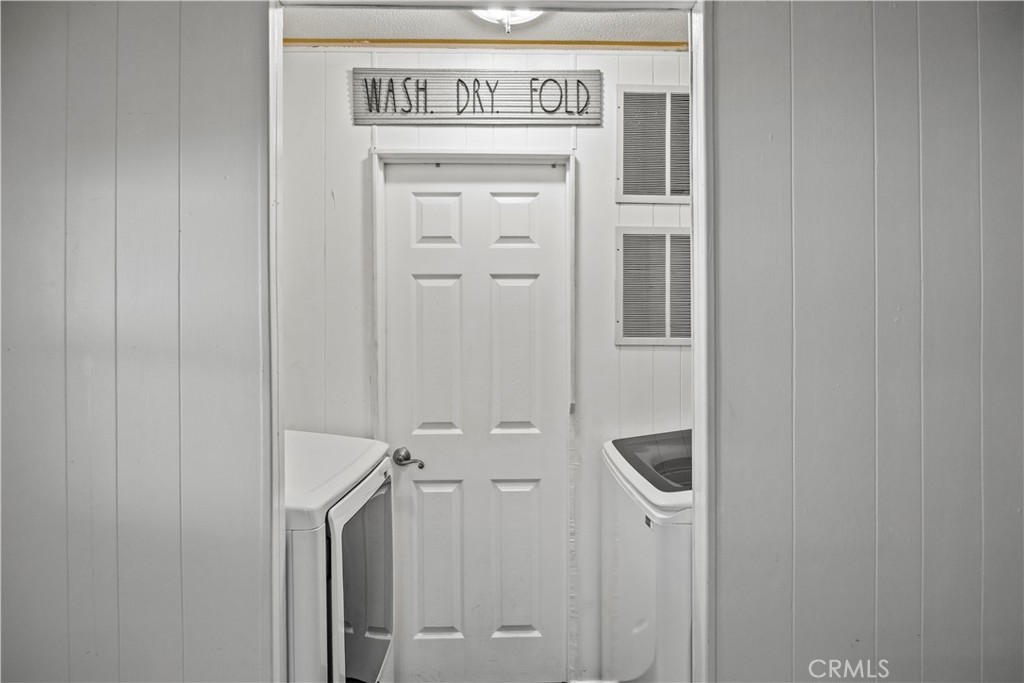
Laundry room with a washer and dryer flanking a paneled door beneath a “WASH. DRY. FOLD.” sign.
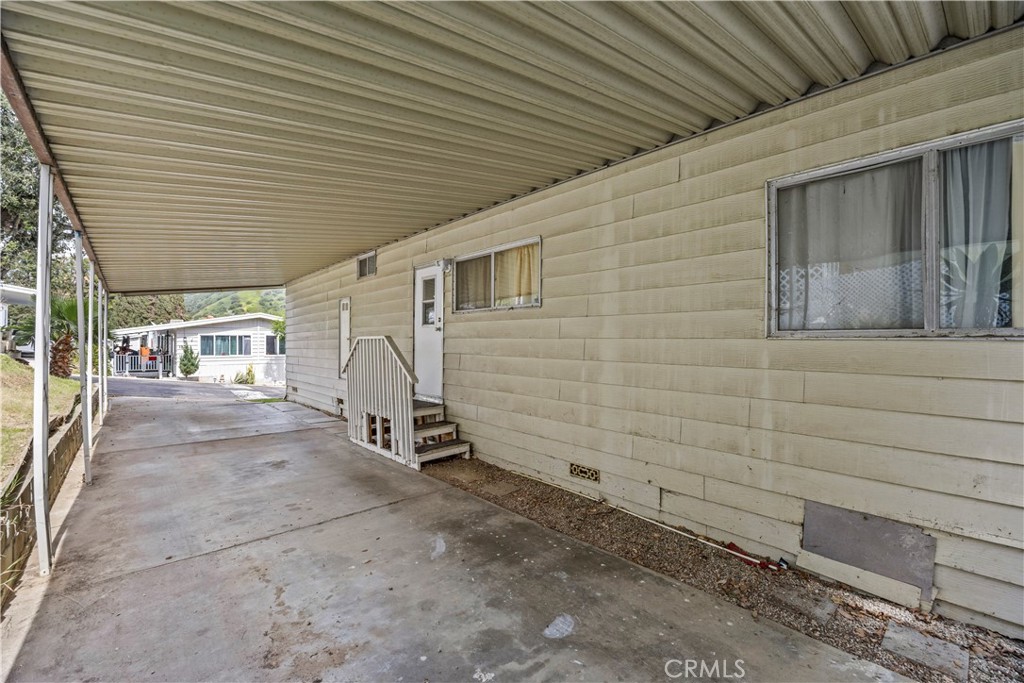
Manufactured home exterior with a covered concrete carport and steps to the entrance.
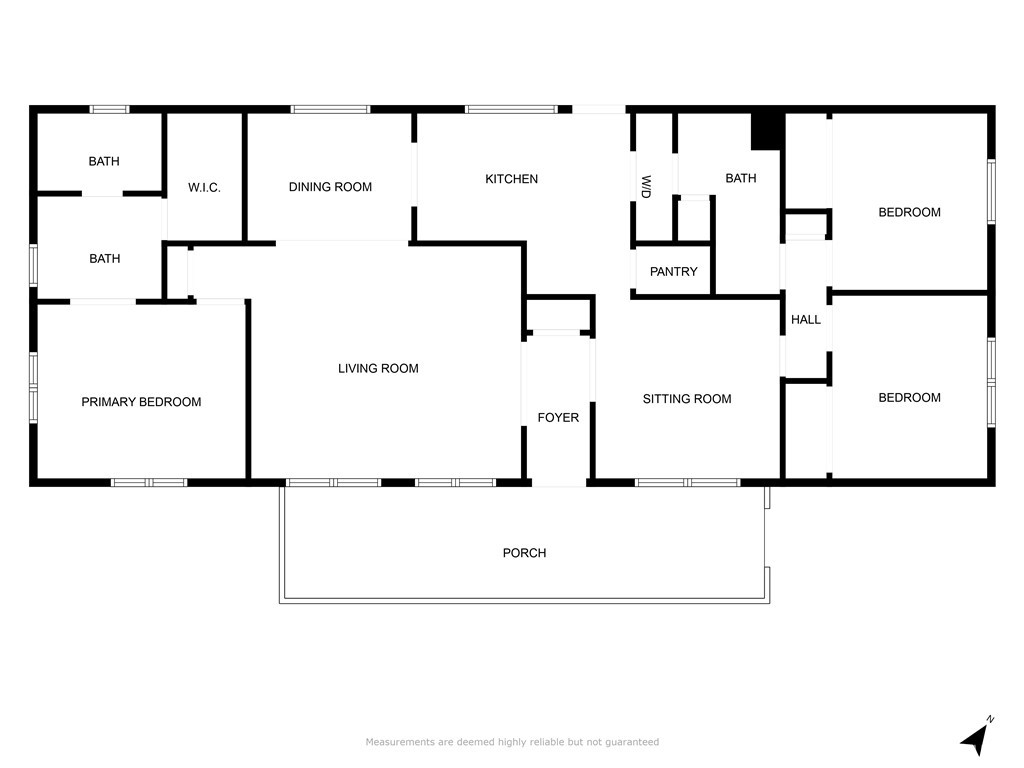
Floor plan showing three bedrooms, three bathrooms, living and sitting rooms, kitchen, dining room, and porch.
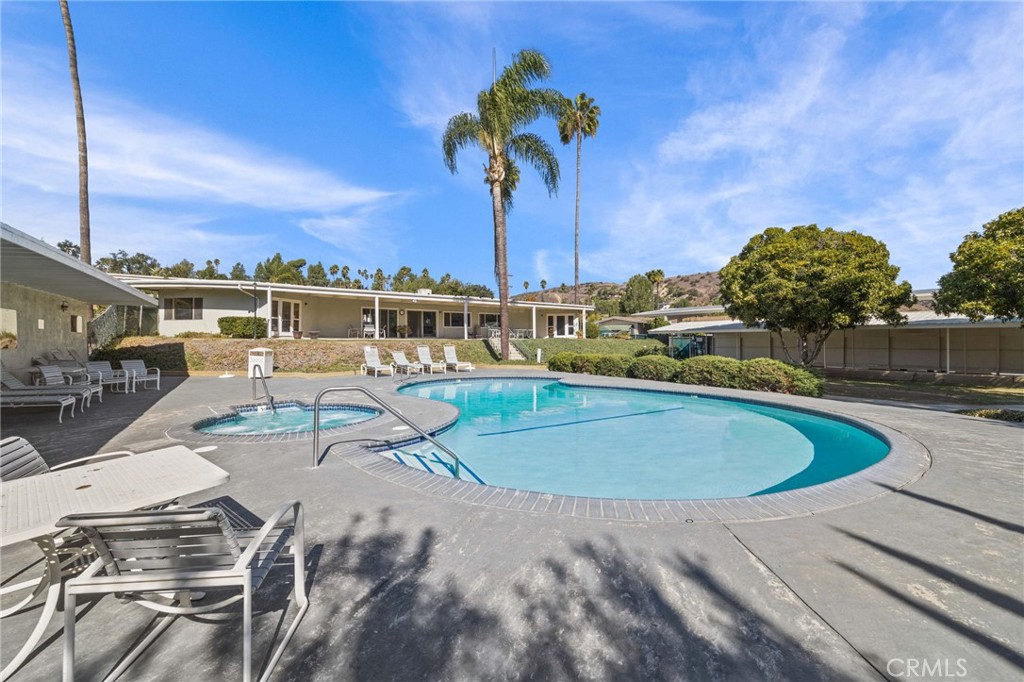
Community swimming pool and spa with lounge chairs and palm trees.
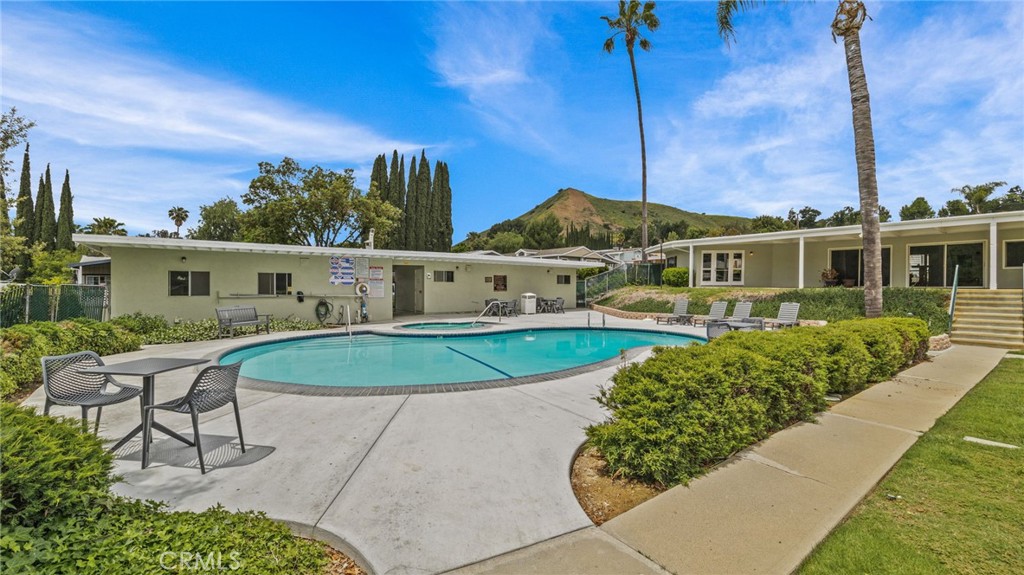
Outdoor pool with patio seating, low residential buildings, palm trees, and a green hill beyond.
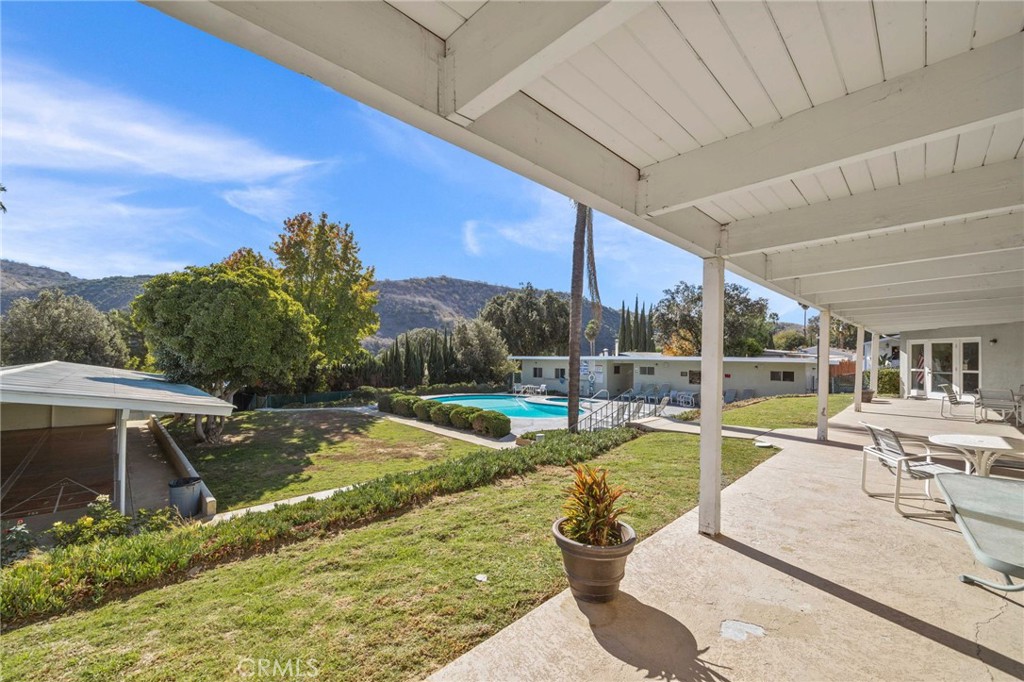
Covered patio overlooking a backyard pool, lawn, and distant hills.
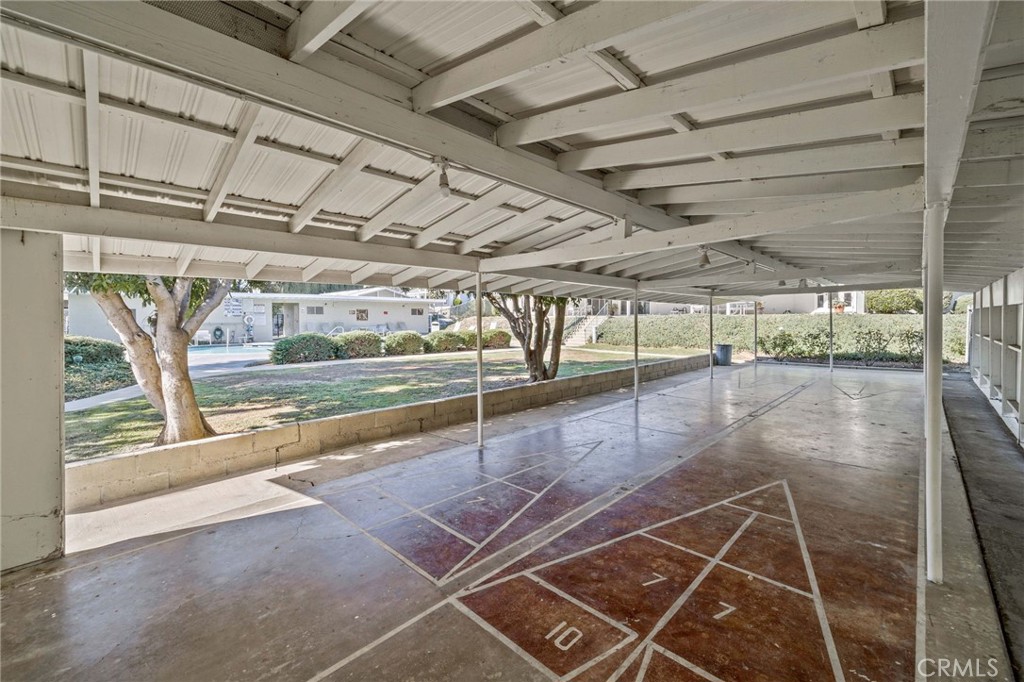
Covered outdoor area with painted floor markings, white roof beams, and trees beyond the open sides.
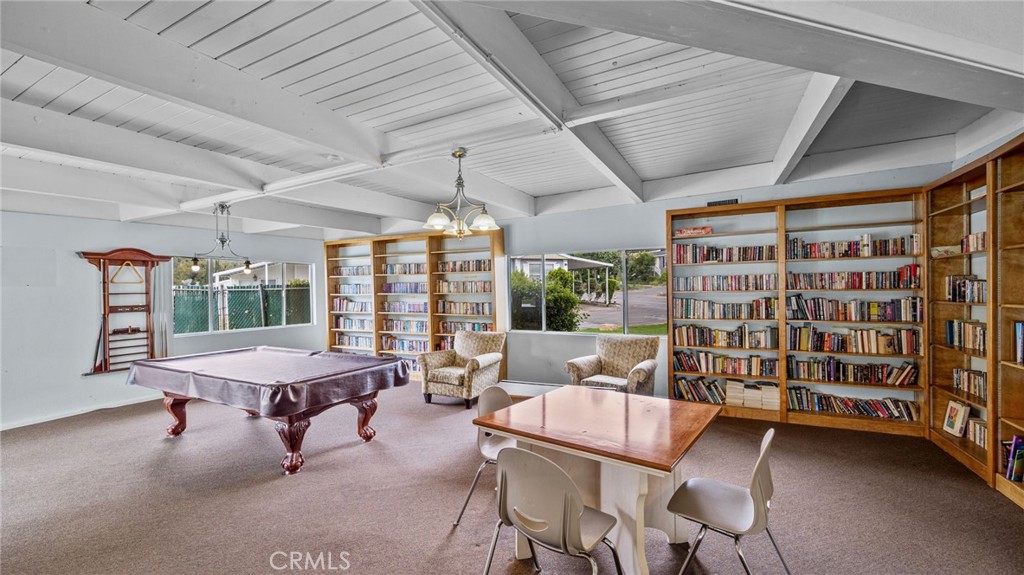
Community library with bookshelves, a pool table, armchairs, and a table by the windows.
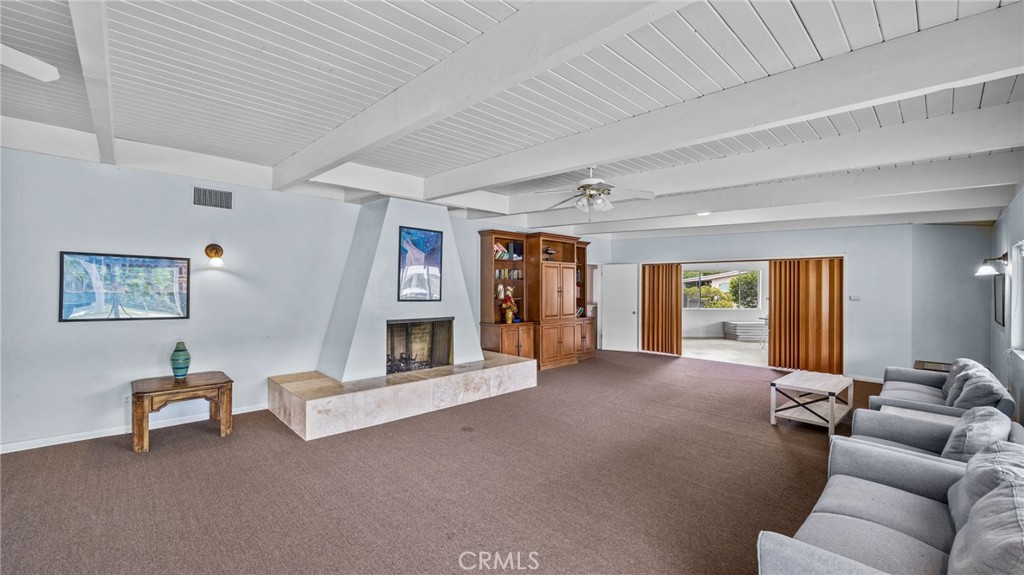
Living room with a raised fireplace hearth, wood cabinetry, and gray sofas beneath a white-beamed ceiling.
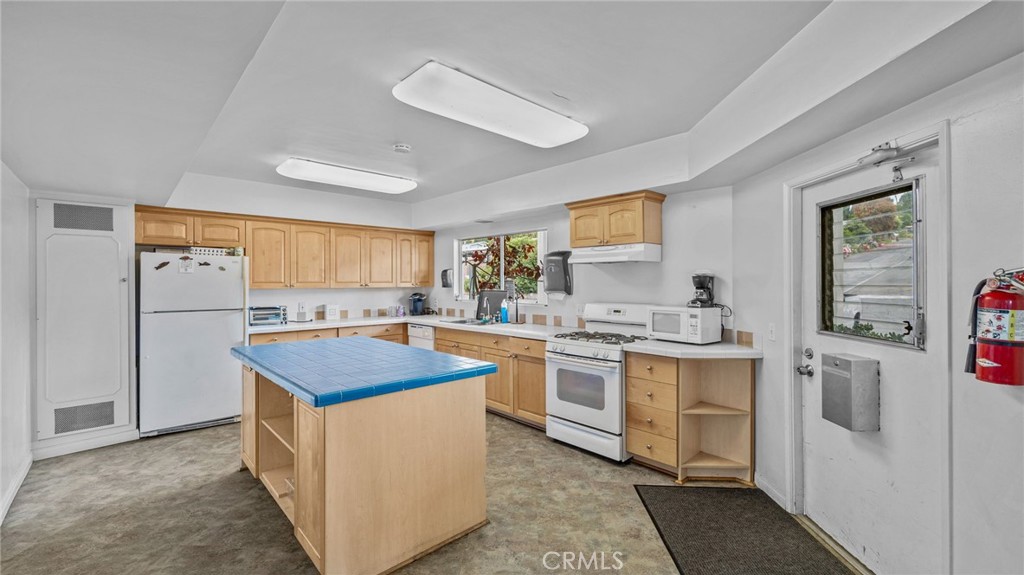
Kitchen with light wood cabinets, white appliances, and a blue-tiled island.
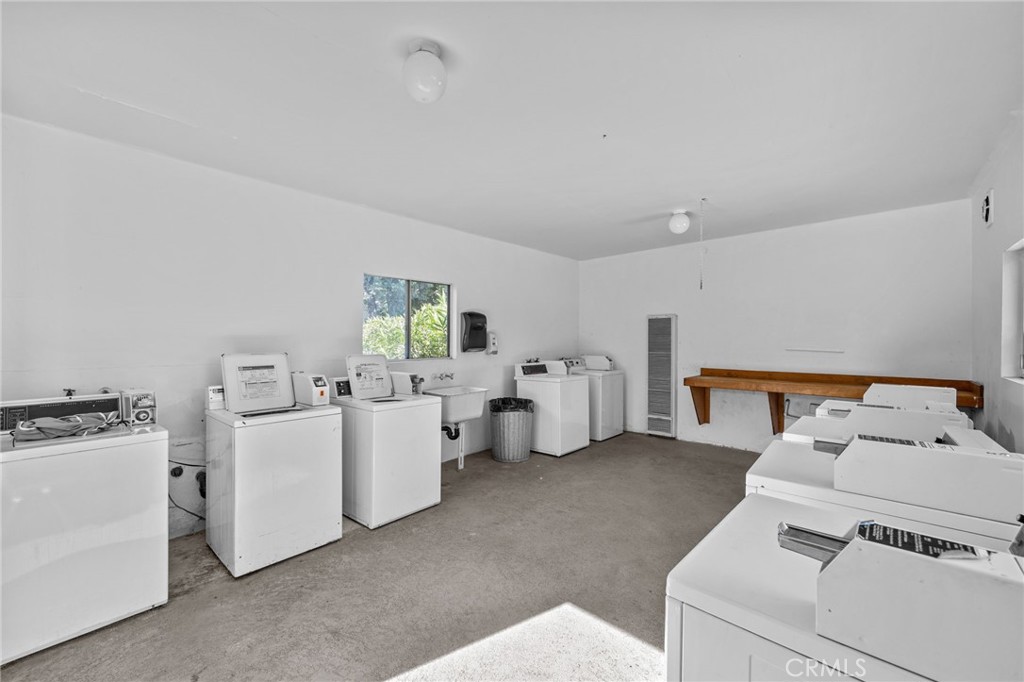
Shared laundry room with rows of washers and dryers, a utility sink, and a folding counter.
SEE ALL PHOTOS
Living room with a gray sectional, blue curtains, wood-look floors, and an adjoining dining area.
Hollydale Mobile Home Park entrance with a sign, flags, and rolling hills behind it.
Single-story manufactured home with a covered carport, driveway, palm trees, and wooded hills behind it.
Beige manufactured home with covered entry and palm trees beside a sloped street.
Covered porch with turquoise door and window trim, outdoor chairs, and a barbecue grill.
Living room with gray sectional, teal accents, and an adjoining dining area.
Living room with gray sectional, teal curtains, wood-look flooring, and sliding balcony doors.
Living room with a gray sectional, teal pillows, and sliding glass doors opening onto a deck.
Galley kitchen with cream cabinets, laminate counters, a stainless sink, and reddish wood-look flooring.
Kitchen with cream cabinets, a double sink, white appliances, and a dining table visible through the doorway.
Kitchen with cream cabinets, gas cooktop, built-in oven, and refrigerator beside a doorway to the bathroom.
Dining area with blue table and chairs, chandelier, and adjoining kitchen.
Dining room with built-in white cabinetry, a wood table and bench, navy chairs, and a chandelier.
Interior room with a ceiling fan, wall-mounted television, and reddish wood-look flooring.
Mostly empty room with wood-look floors, a ceiling fan, and a curtained window.
Bedroom with a large bed, vanity and sink, and a white ceiling striped with gold.
Bedroom with dark bedspread and reddish wood floors beside a double-sink vanity.
Bathroom with a double-sink vanity, dark cabinets, and a doorway to a curtained shower.
Bedroom with gray walls, a white bed, wood flooring, and a long makeup vanity.
Bedroom with two single beds, colorful bedding, plush toys, and a window with blinds.
Bathroom with white vanity, framed mirror, shower curtain, and toilet.
Laundry room with a washer and dryer flanking a paneled door beneath a “WASH. DRY. FOLD.” sign.
Manufactured home exterior with a covered concrete carport and steps to the entrance.
Floor plan showing three bedrooms, three bathrooms, living and sitting rooms, kitchen, dining room, and porch.
Community swimming pool and spa with lounge chairs and palm trees.
Outdoor pool with patio seating, low residential buildings, palm trees, and a green hill beyond.
Covered patio overlooking a backyard pool, lawn, and distant hills.
Covered outdoor area with painted floor markings, white roof beams, and trees beyond the open sides.
Community library with bookshelves, a pool table, armchairs, and a table by the windows.
Living room with a raised fireplace hearth, wood cabinetry, and gray sofas beneath a white-beamed ceiling.
Kitchen with light wood cabinets, white appliances, and a blue-tiled island.
Shared laundry room with rows of washers and dryers, a utility sink, and a folding counter.
For Sale

5700 Carbon Canyon Road 107

5700 Carbon Canyon Road 107, Brea, CA 92823

$139,000
Discover comfort and potential in this well-maintained 3-bedroom, 2-bath mobile home. Featuring a generous layout with a master bedroom, spacious living and dining room, additional room that could be used an office space or a separate family-room, indoor laundry room, this home offers plenty of space. Large floor plan and thoughtful design. Don't miss the opportunity to make it yours! Amenities in the community: POOL, SPA/ HOT TUB, LIBRARY, CLUBHOUSE, BBQ AREA, ADDITIONAL LAUNDRY ROOM, MONTAIN VIEWS! Only 5 minutes from the 57FWY.

3
beds

2
baths

1,536 Sq.Ft. LIVING AREA

22.33 Acres lot

Features & Amenities

Interior

  • total bedrooms3
  • Total bathrooms2
  • full bathrooms2
  • Laundry room Inside, Laundry Room
  • APPLIANCES Dishwasher, Gas Range
  • other interior Features Ceiling Fan(s), Storage, Bedroom on Main Level, Loft, Utility Room

Area & Lot

  • Status For Sale
  • Living Area1,536 Sq.Ft.
  • Lot Area22.33 Acres
  • MLS® IDOC25082623
  • TypeManufactured-Mobile
  • YEAR BUILT1974
  • View DescriptionMountain(s)
  • School DistrictBrea-Olinda Unified

Exterior

  • STORIES1
  • Garage Space3.0
  • water SourcePublic
  • PoolAssociation, Community, Private
  • lot features0-1 Unit/Acre
  • parkingCovered, Carport, Guest
  • AIR CONDITIONINGCentral Air
  • sewerPublic Sewer

Financial

  • Sales Price$139,000
Hollydale Mobile Home Park entrance with a sign, flags, and rolling hills behind it.

Schedule a Showing

I would love to show you this beautiful property. Please select your preferred date and time below. I will be in touch shortly to confirm your appointment.

Schedule a Showing

I would love to show you this beautiful property. Please select your preferred date and time below. I will be in touch shortly to confirm your appointment.

Thank you for your interest in 5700 Carbon Canyon Road 107, Brea, CA 92823. We are reviewing your request and will be in touch shortly!

Mortgage Calculator

Estimate your monthly mortgage payment, including the principal and interest, property taxes, and HOA. Adjust the values to generate a more accurate rate.
All estimates are provided for informational purposes only. Actual amounts may vary.
$0,000 Your Payment 20 15 65
$0,000 Your Payment

Work with Albert

I believe the role of a real estate agent is to guide and support, never to push or rush the process. I listen for as long as it takes to understand a client’s goals and objectives.

Follow Me on Instagram