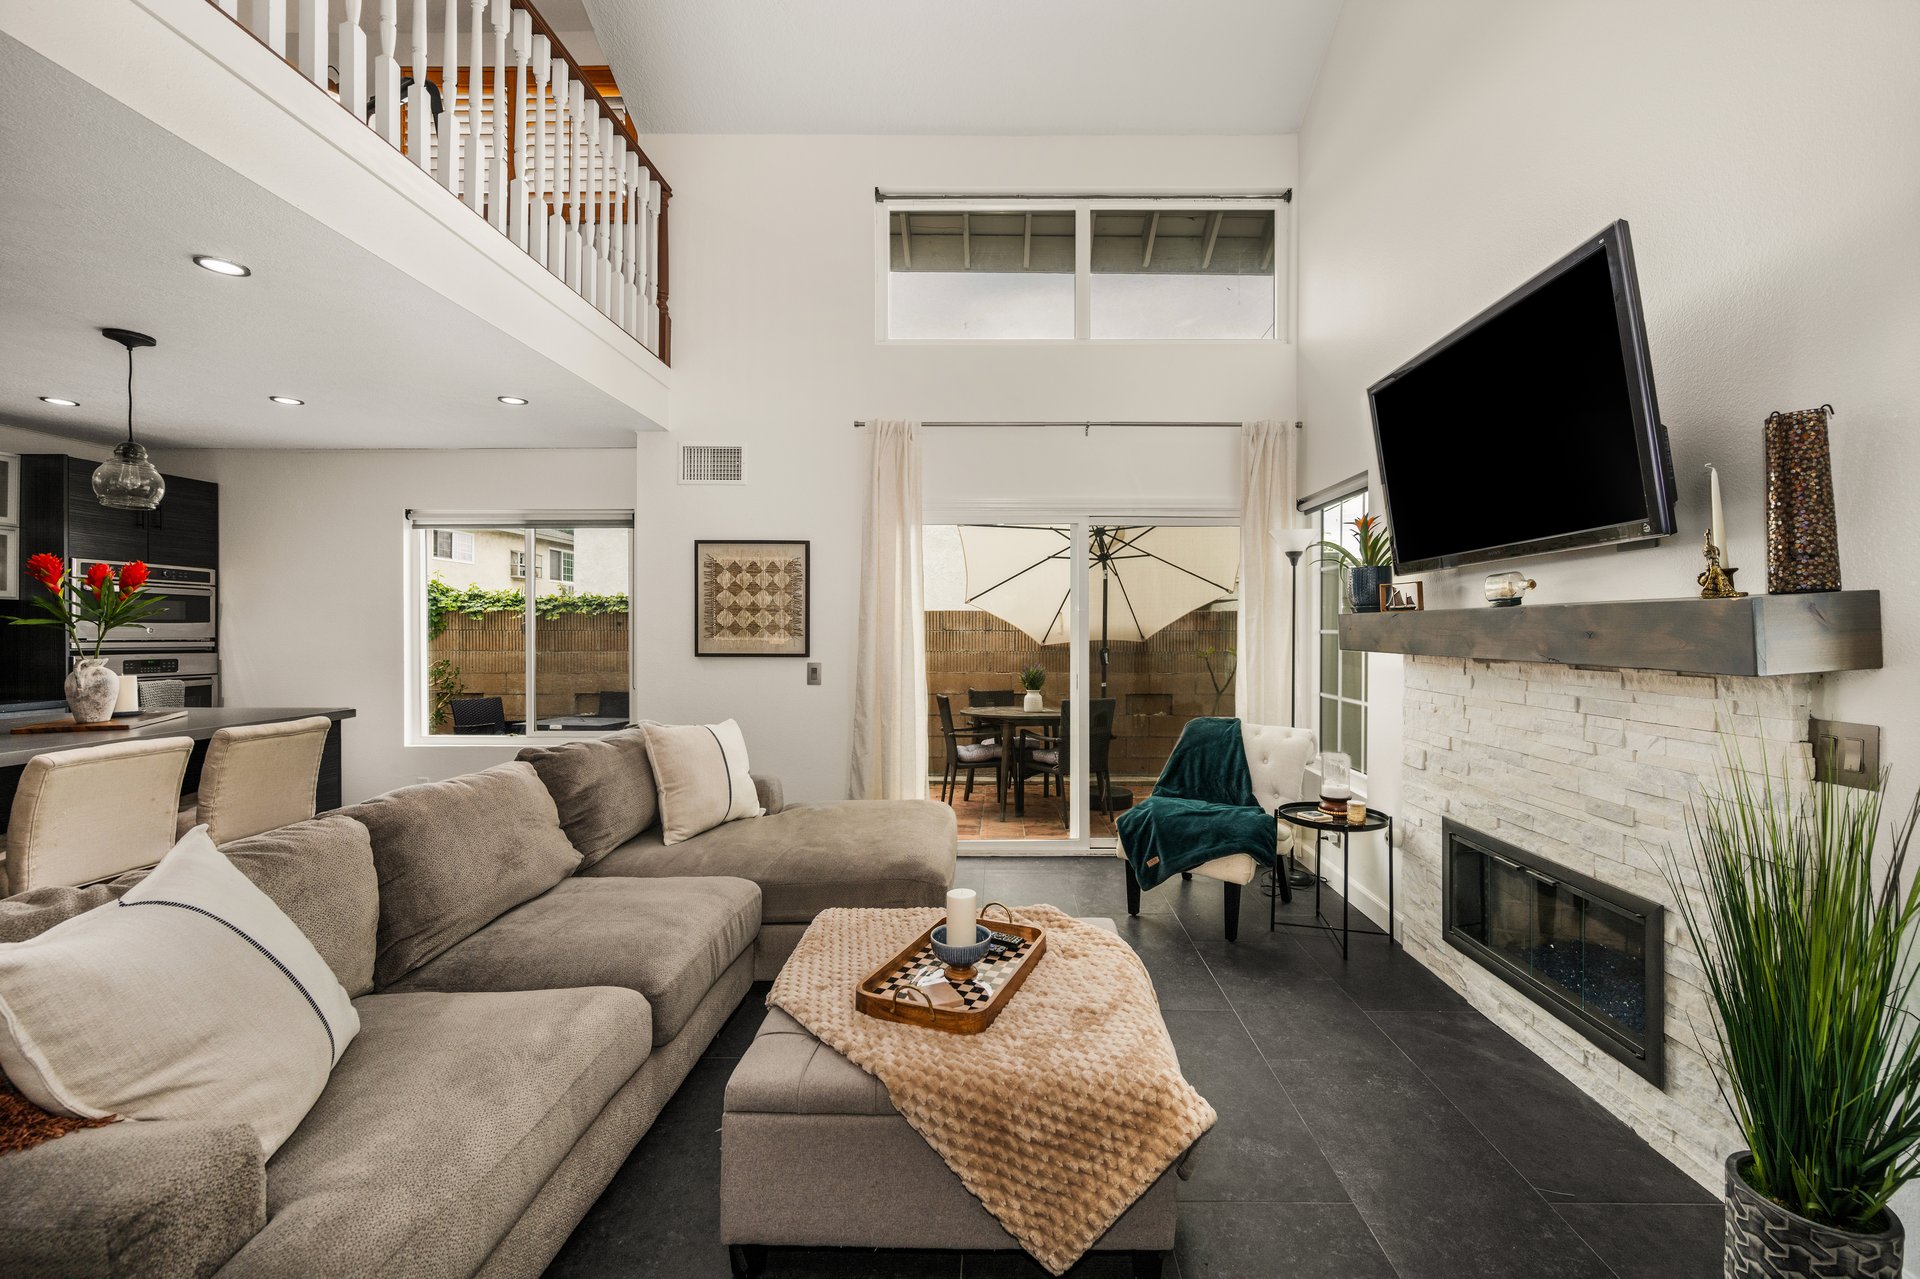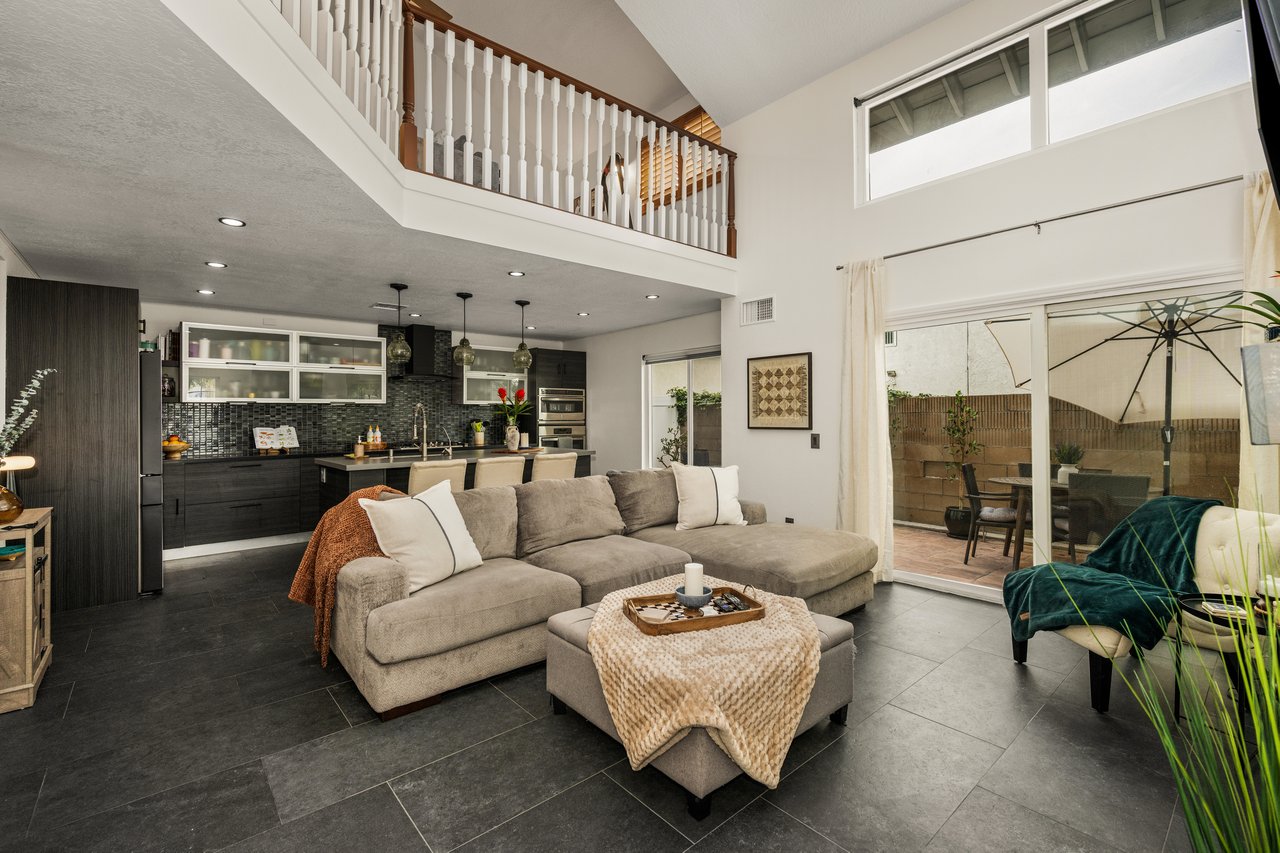
Open-plan living room and kitchen with a large sectional sofa, dark cabinetry, and sliding doors to a patio.
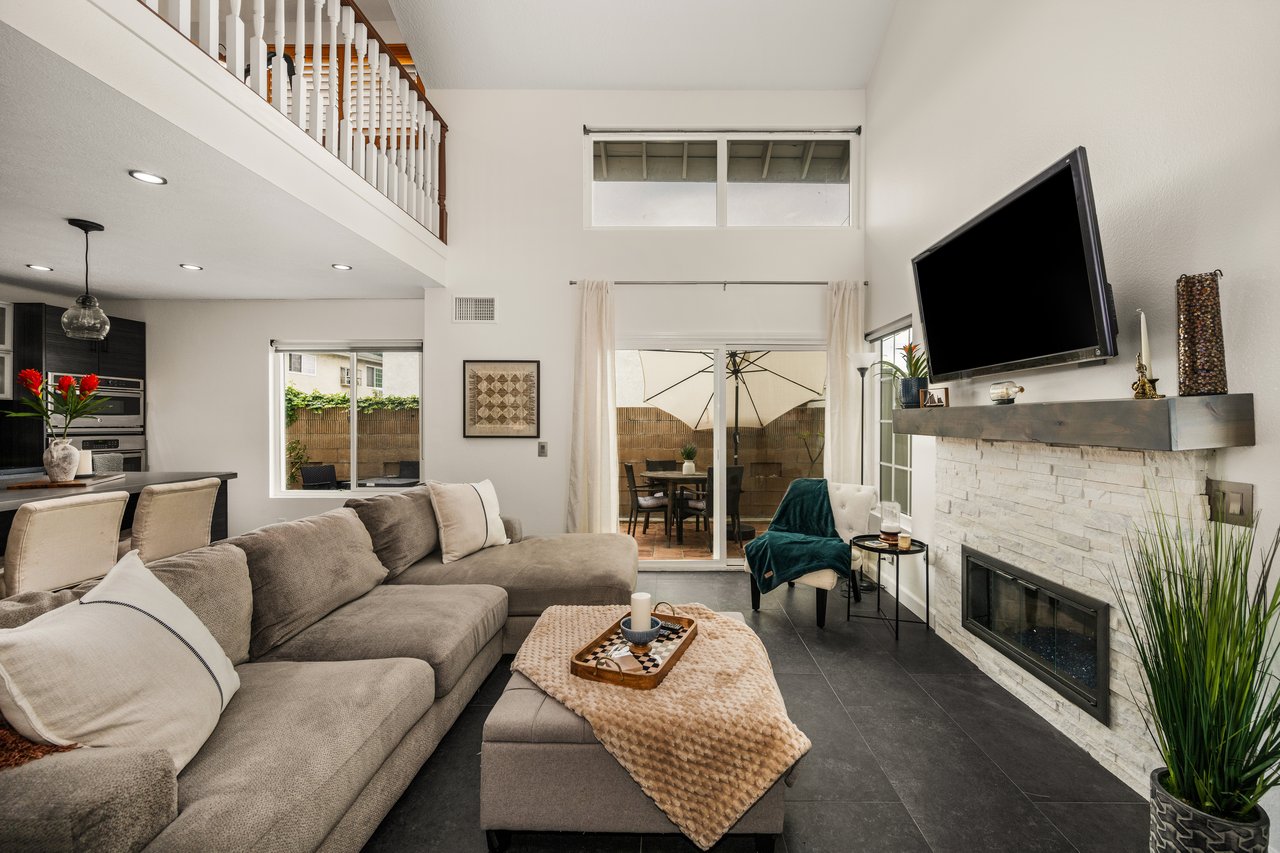
Living room with a gray sectional, white stone fireplace, and open upstairs balcony.
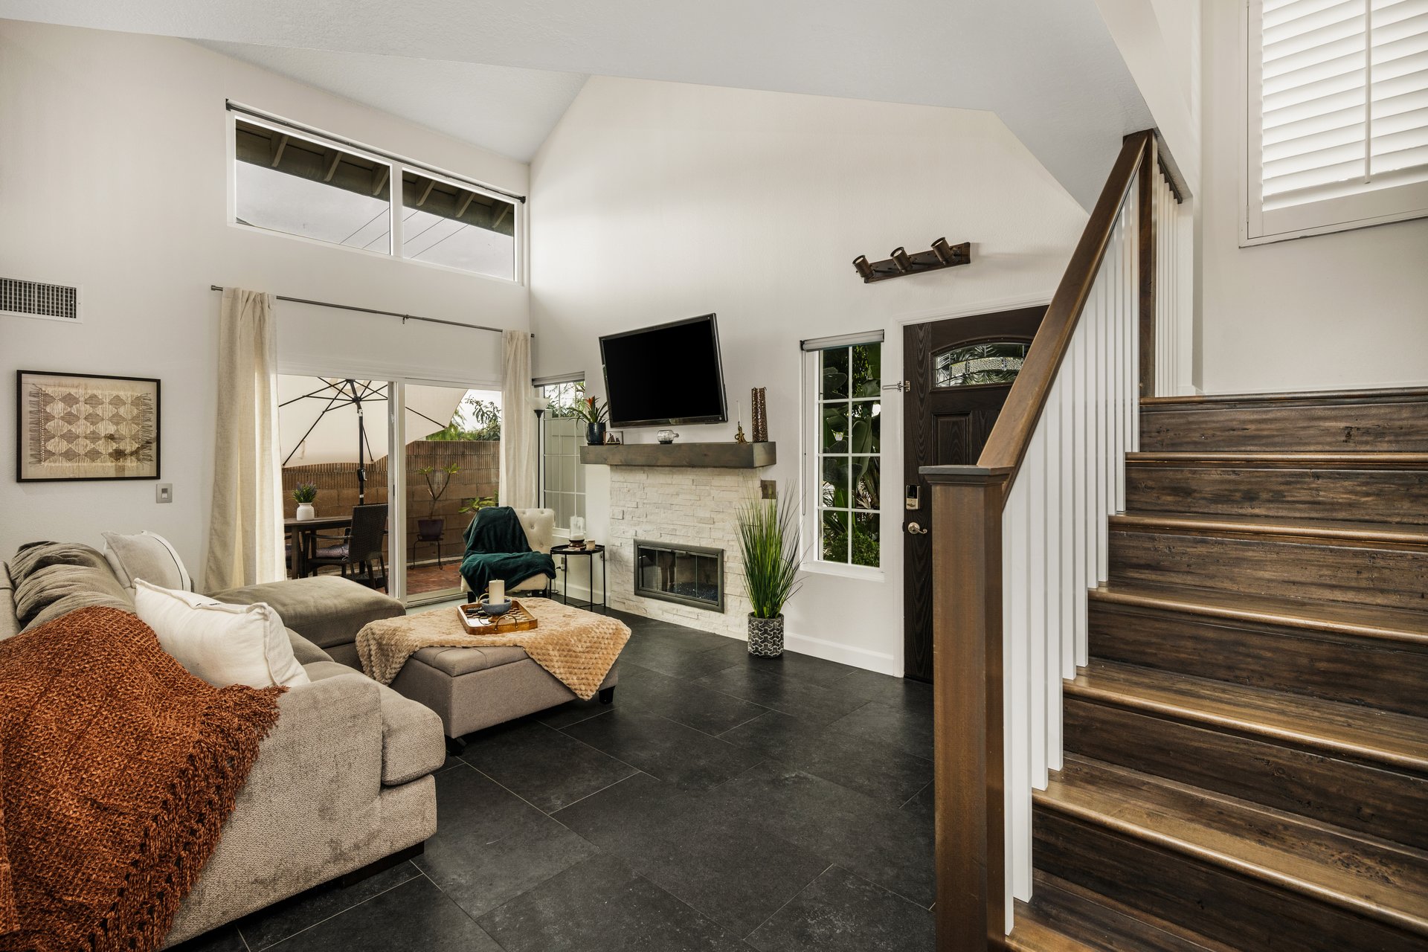
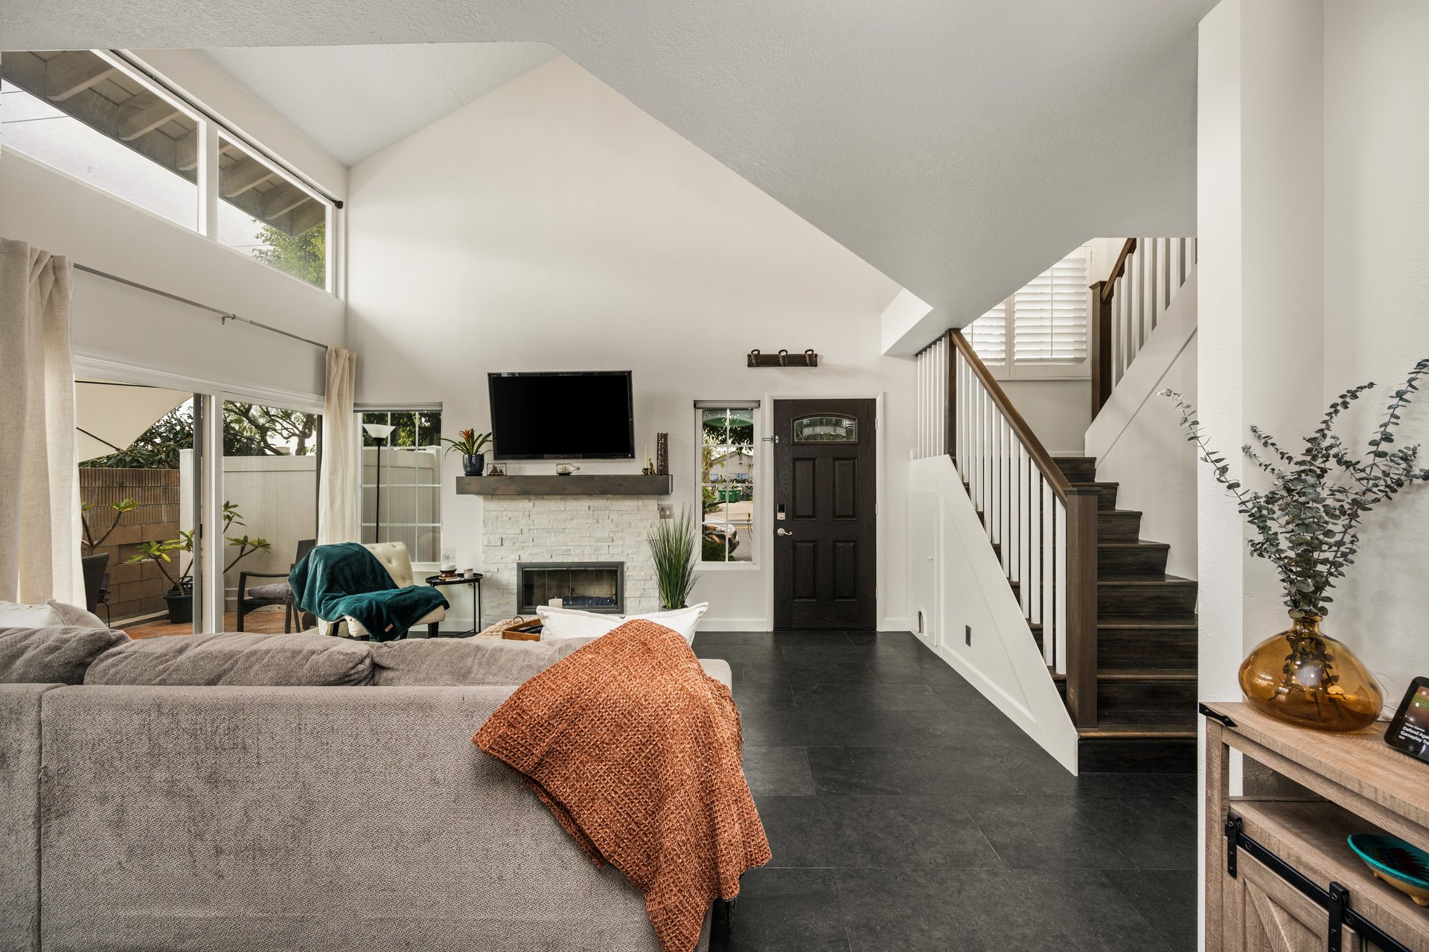
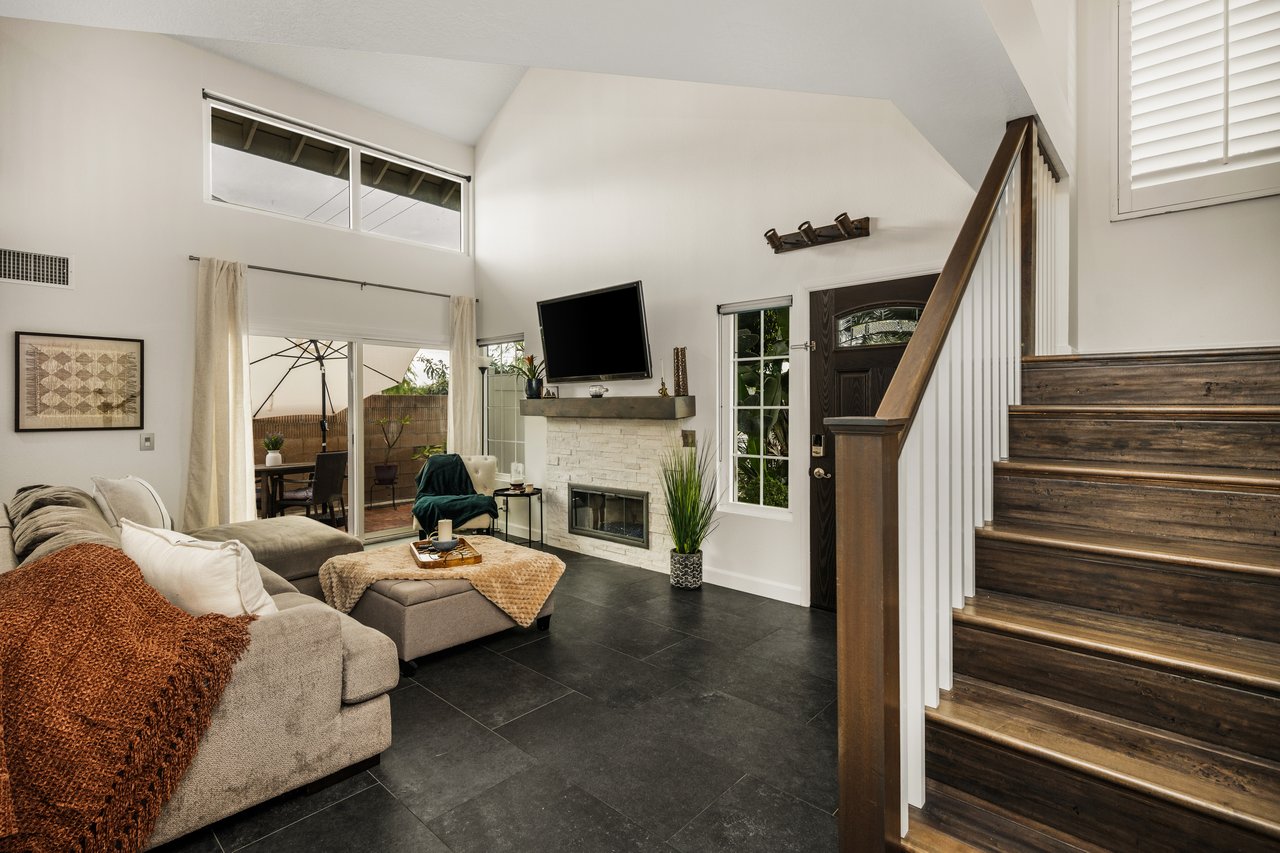
Living room with vaulted ceiling, white stone fireplace, sectional sofa, and dark wood staircase.
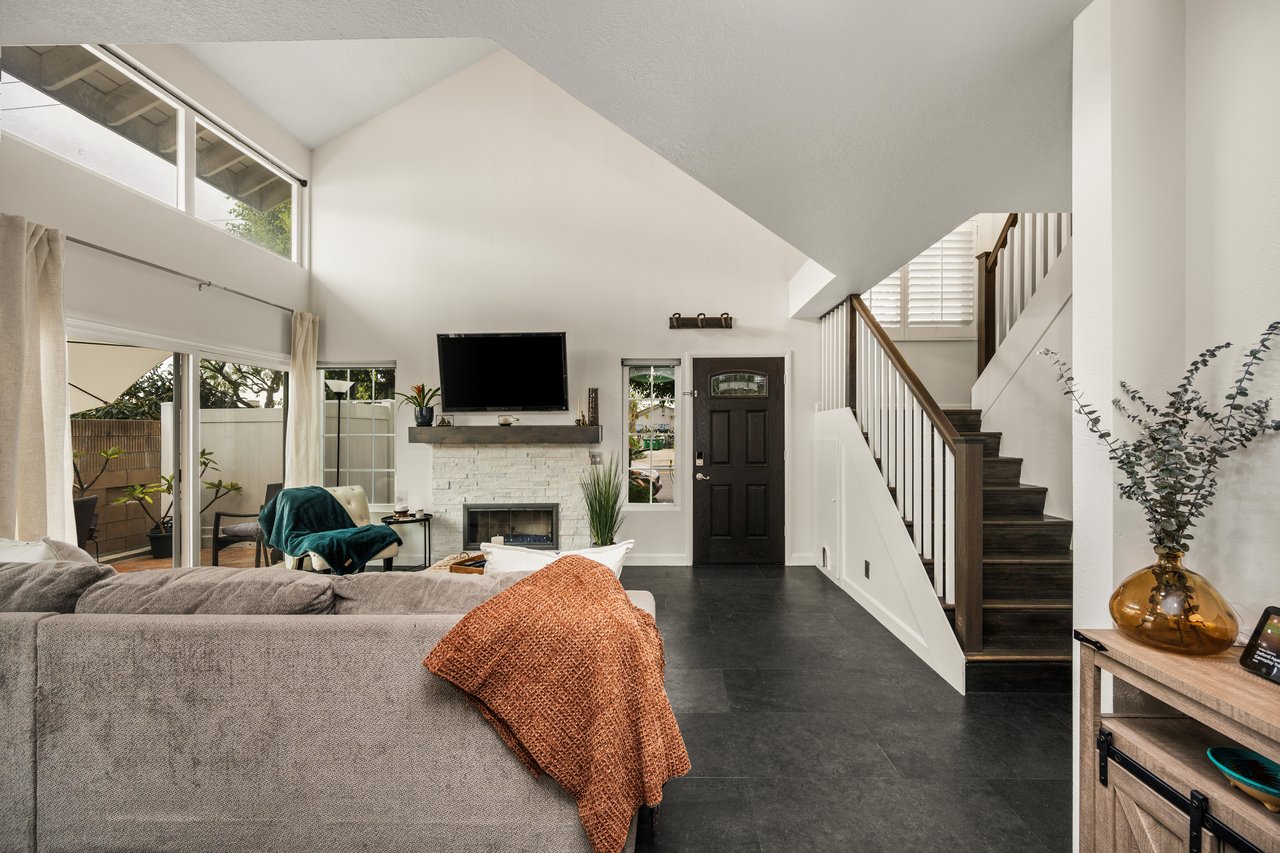
Living room with vaulted ceiling, white brick fireplace, sliding glass doors, and dark wood staircase.
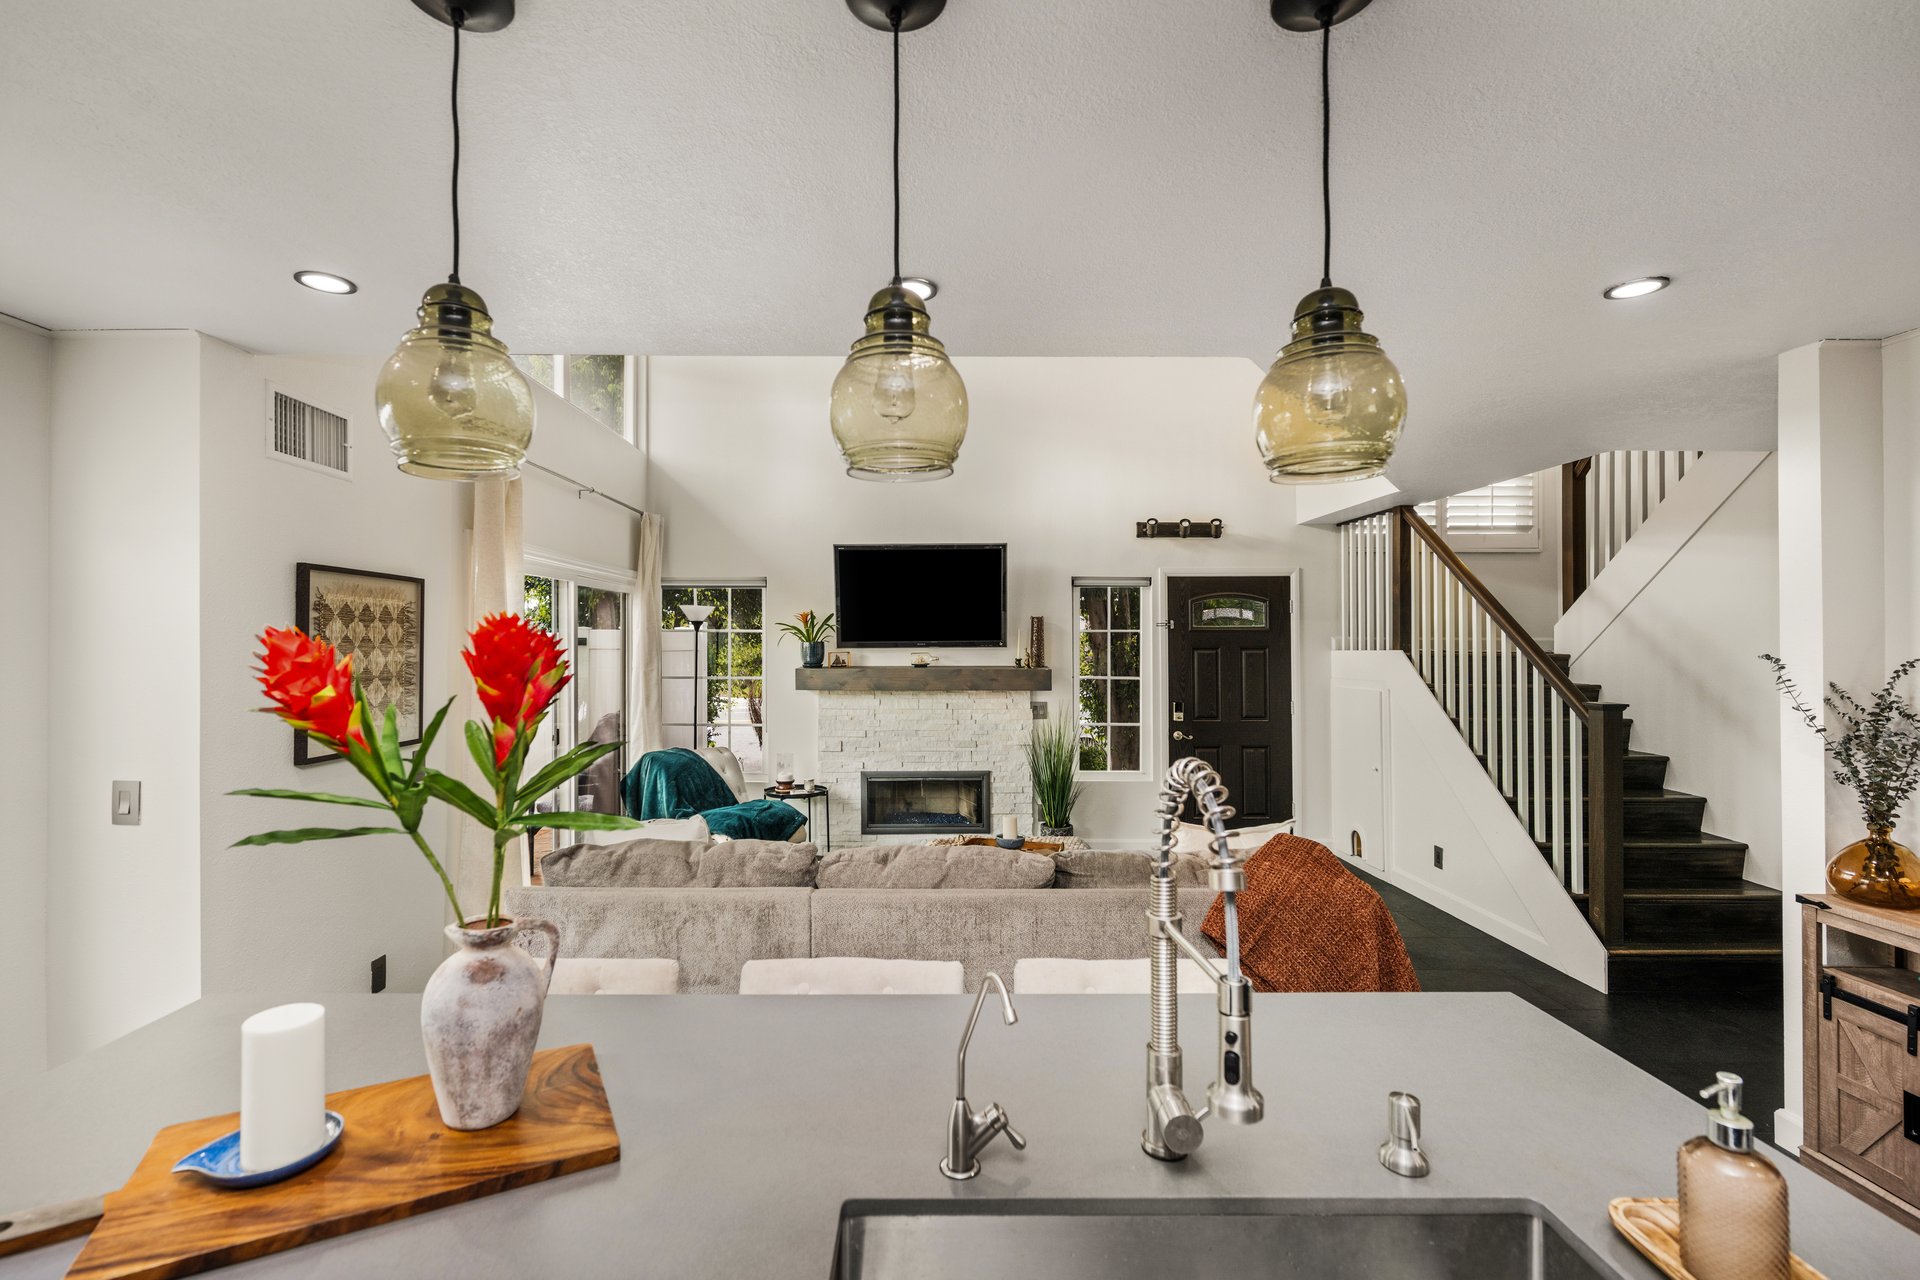
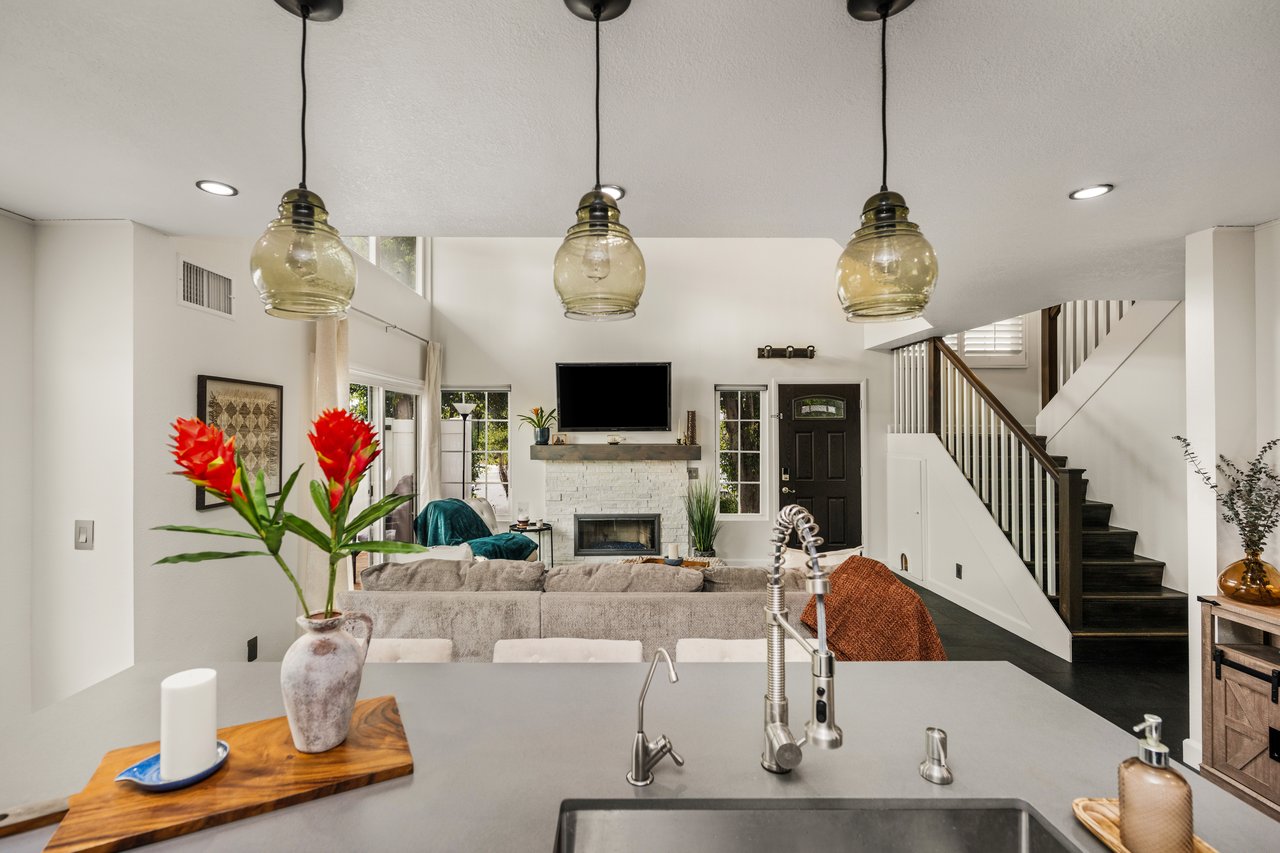
Open-plan kitchen and living room with a gray island, white brick fireplace, and dark staircase.
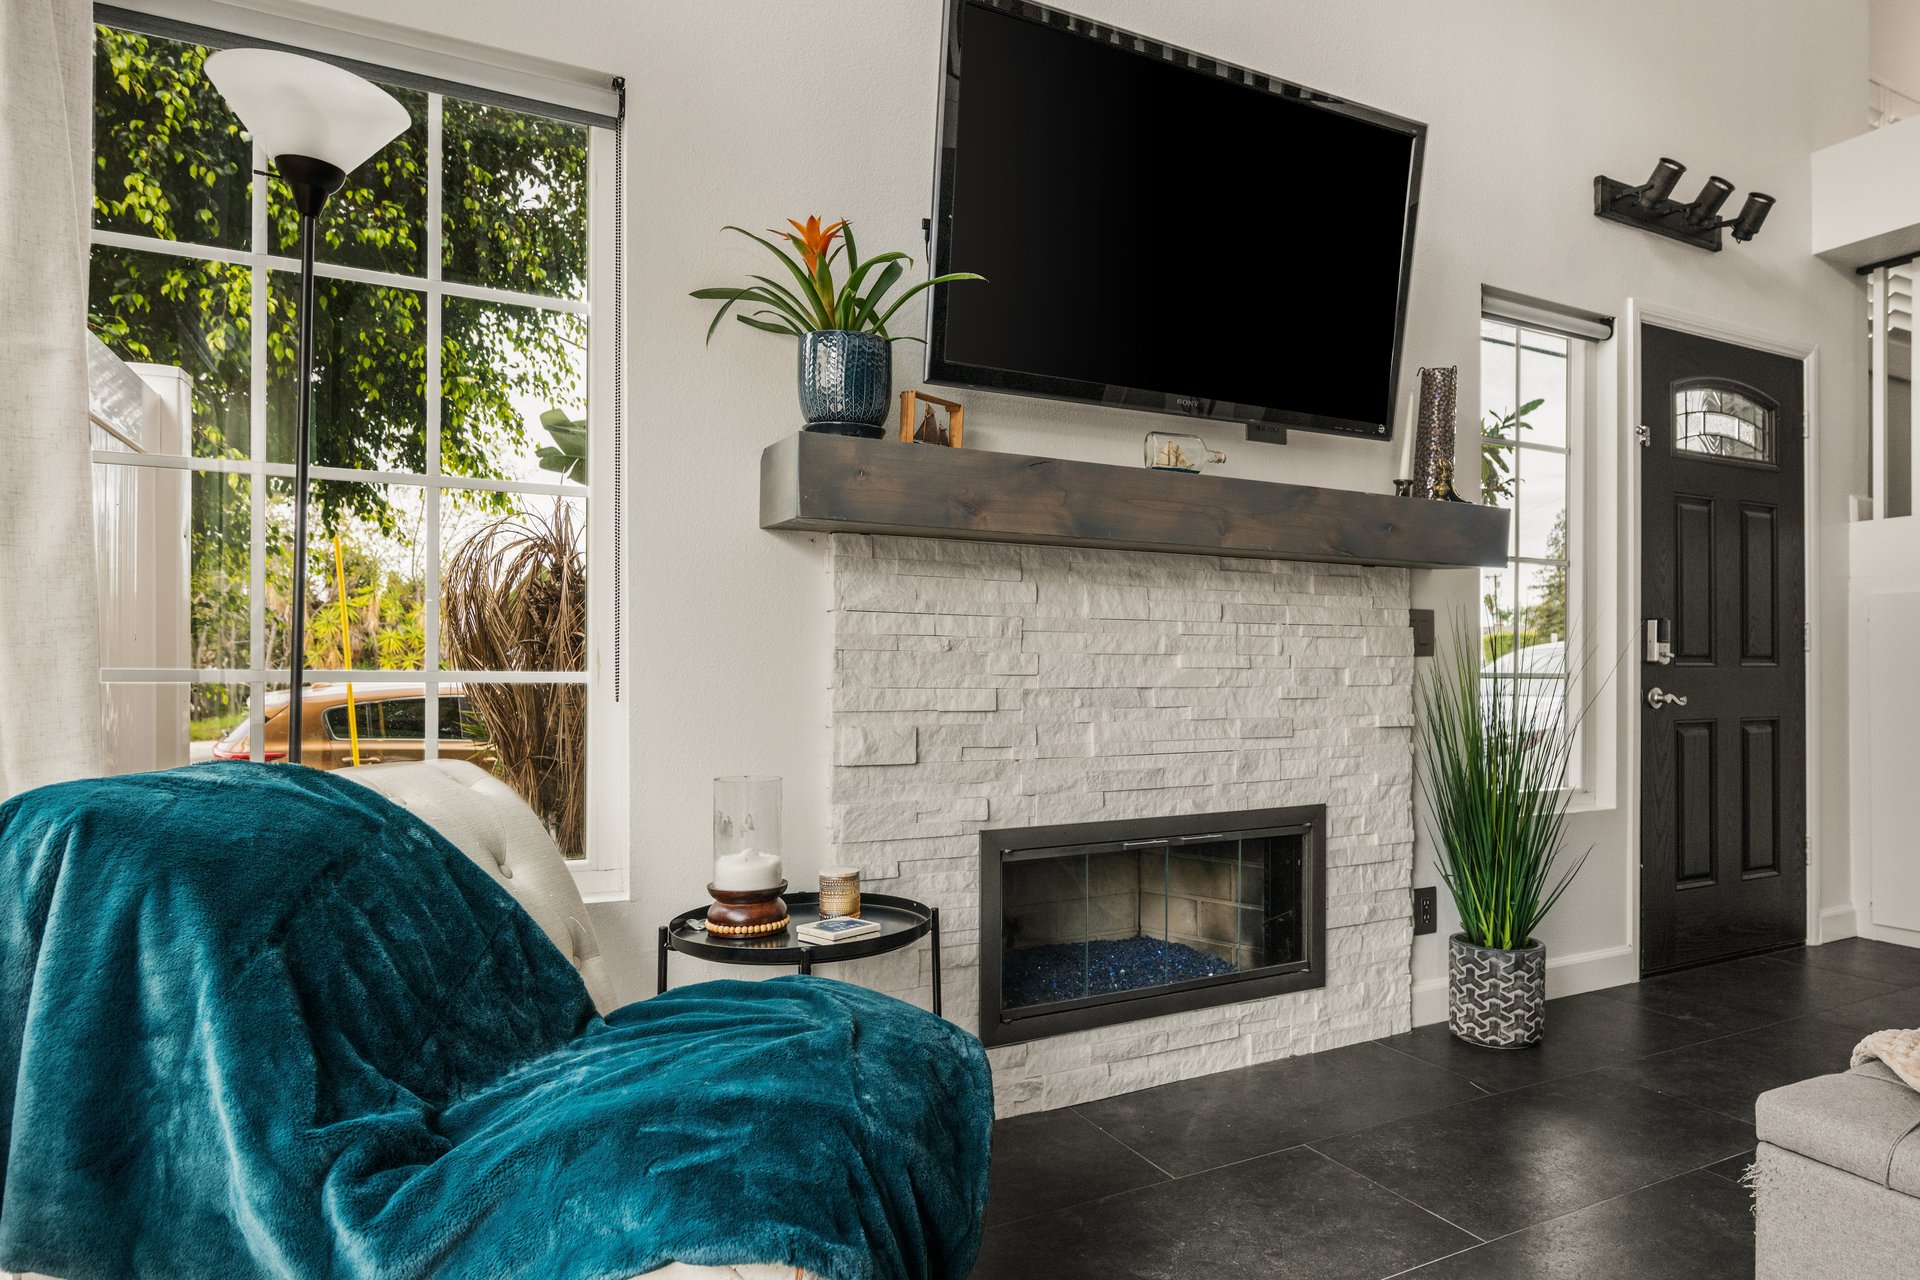
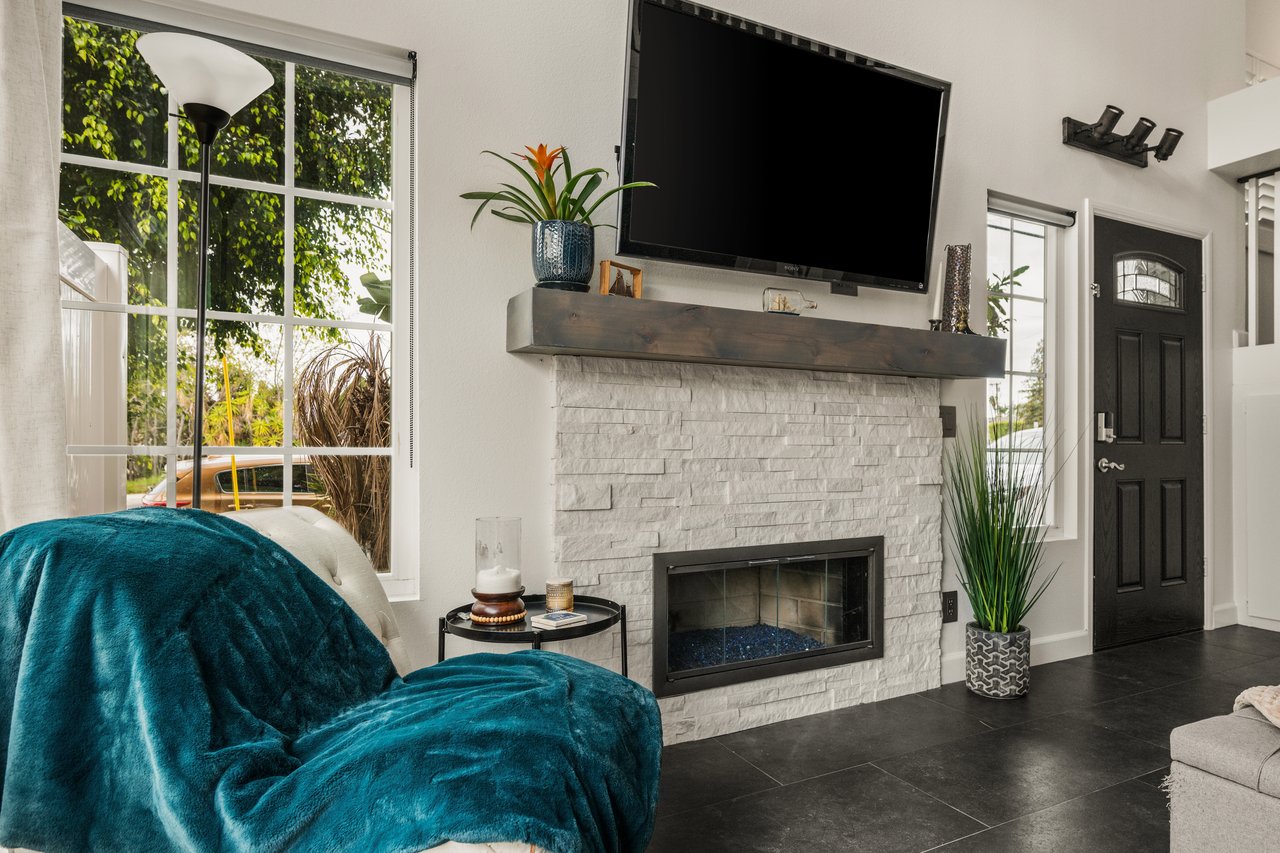
Living room with a stacked-stone fireplace, mounted TV, large windows, and teal-covered sofa.
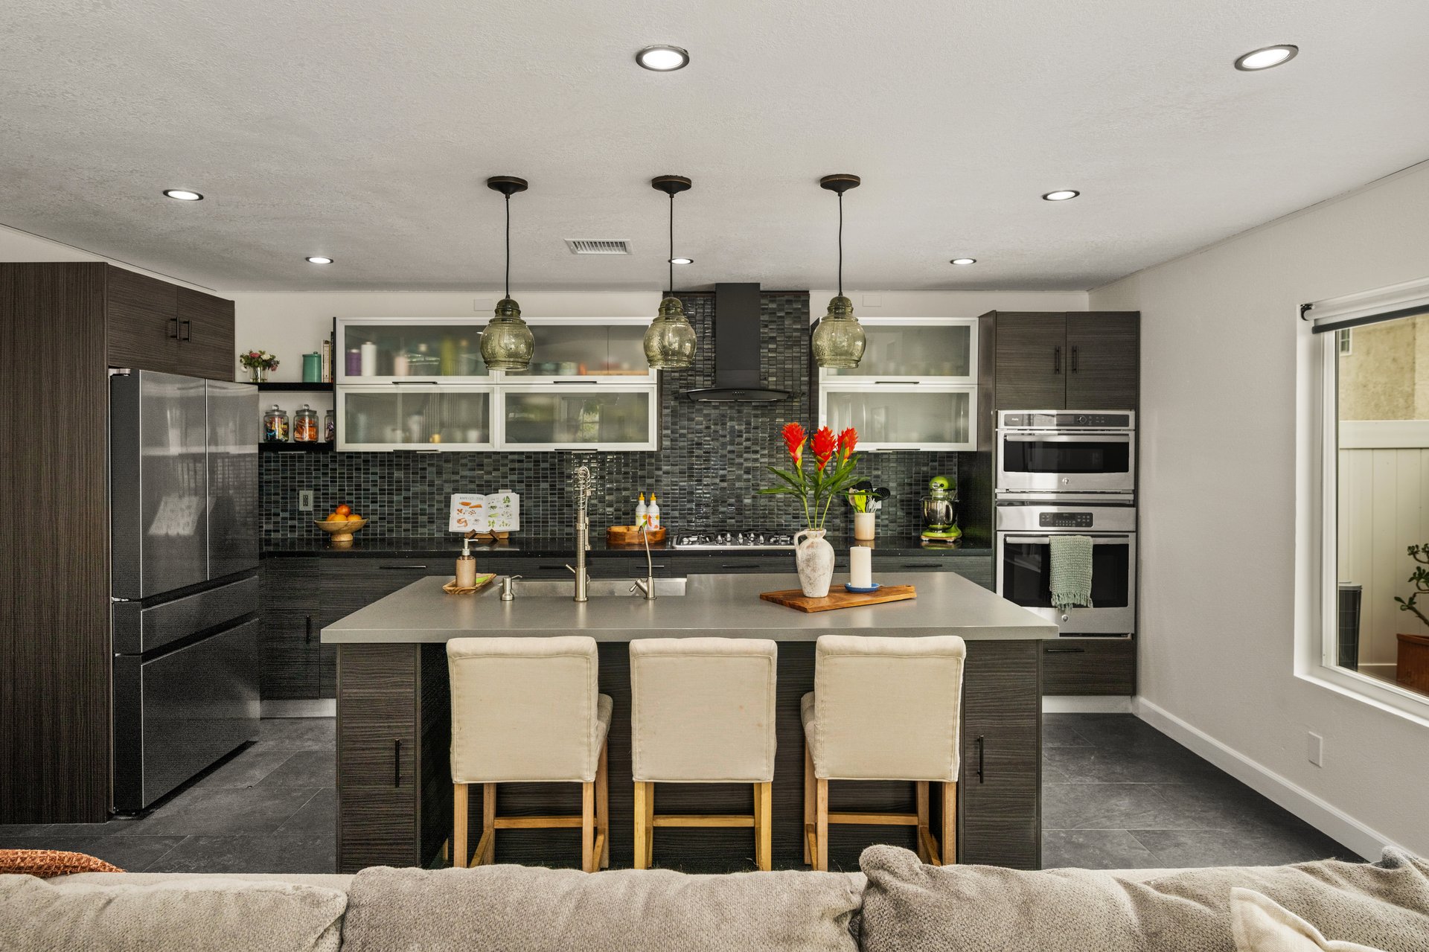
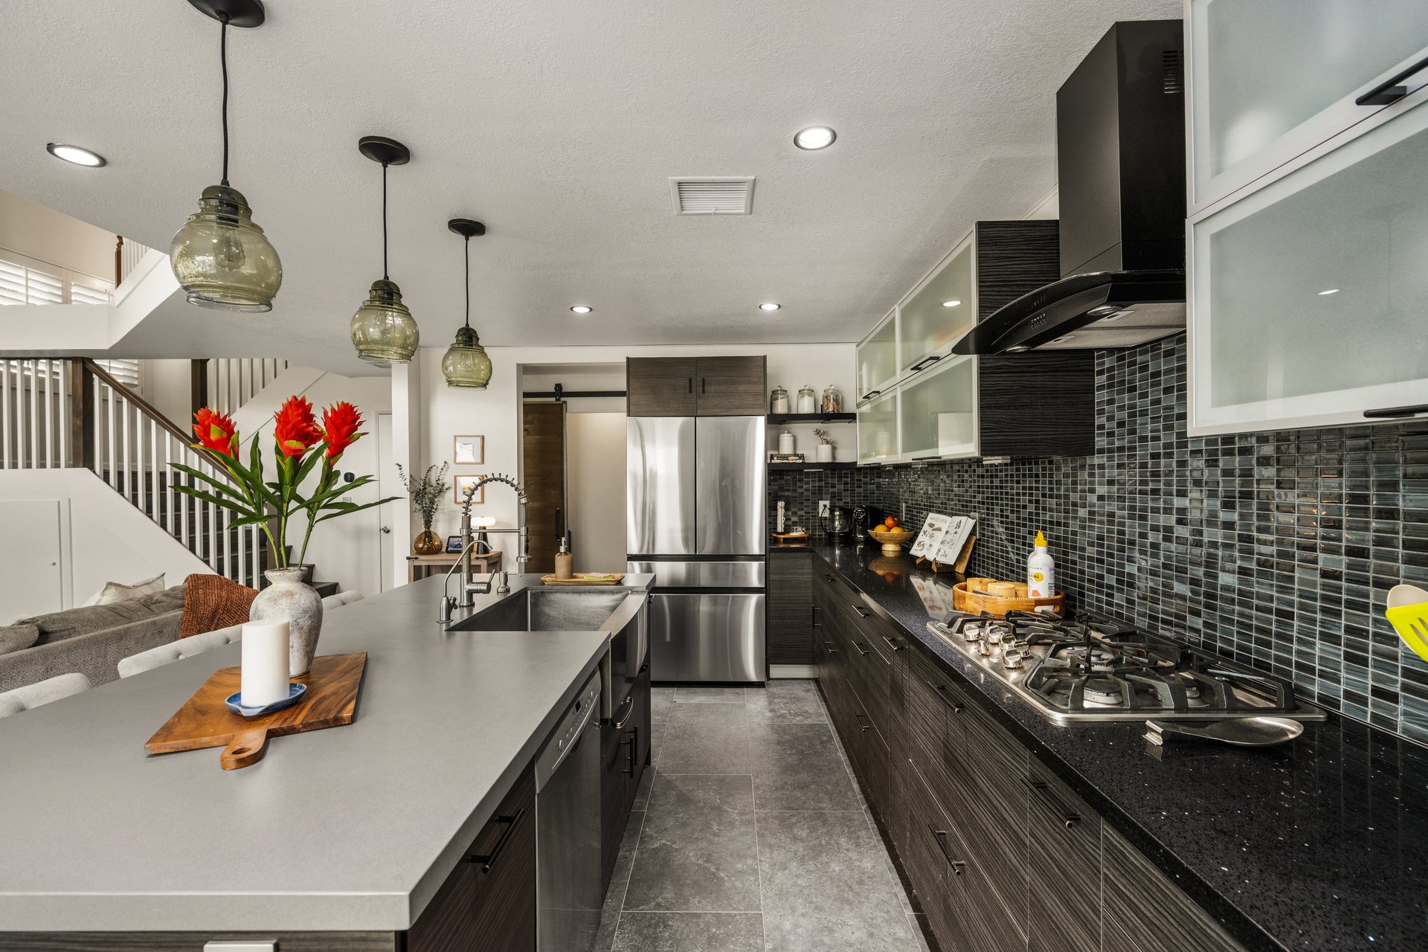
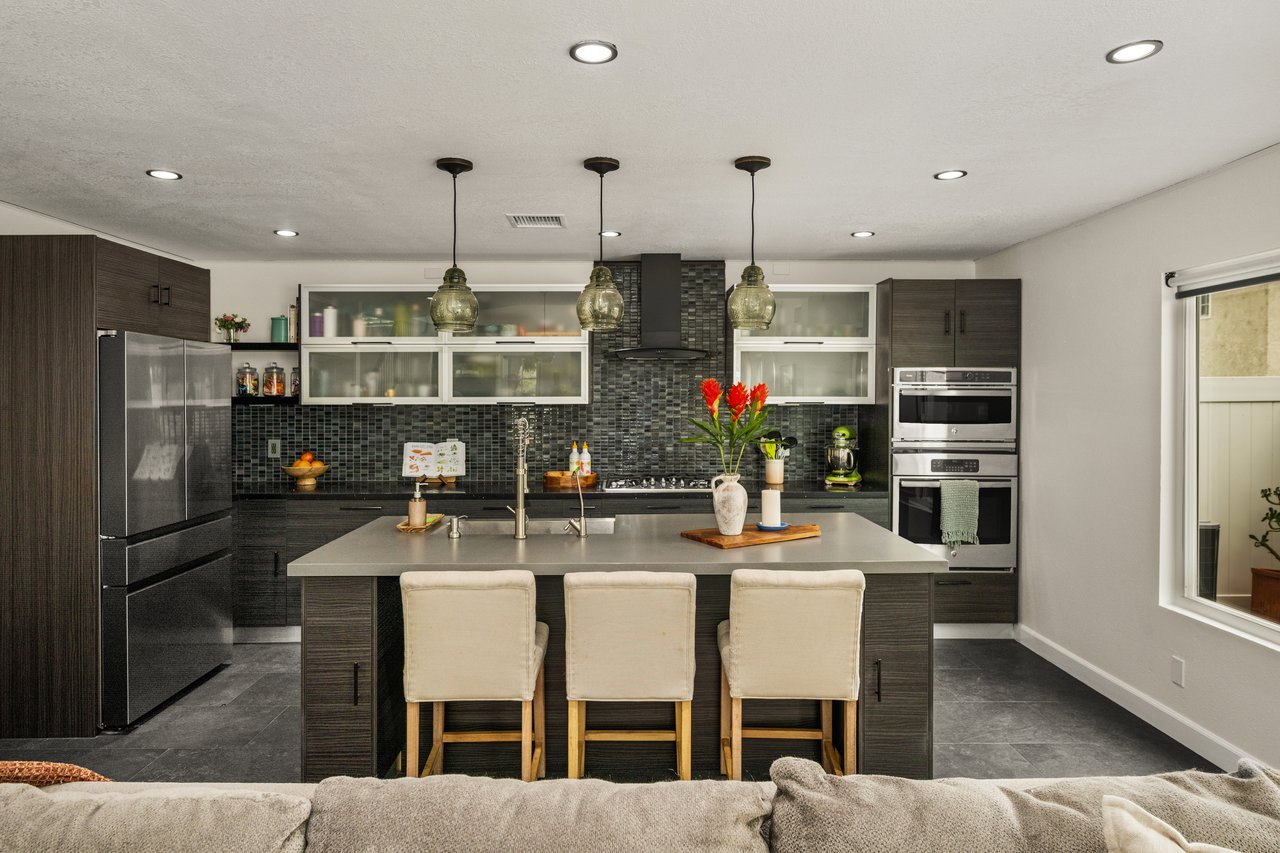
Modern kitchen with dark cabinetry, stainless steel appliances, and a large island with three bar stools.
Modern kitchen with dark cabinetry, a mosaic backsplash, and a large island with breakfast bar.
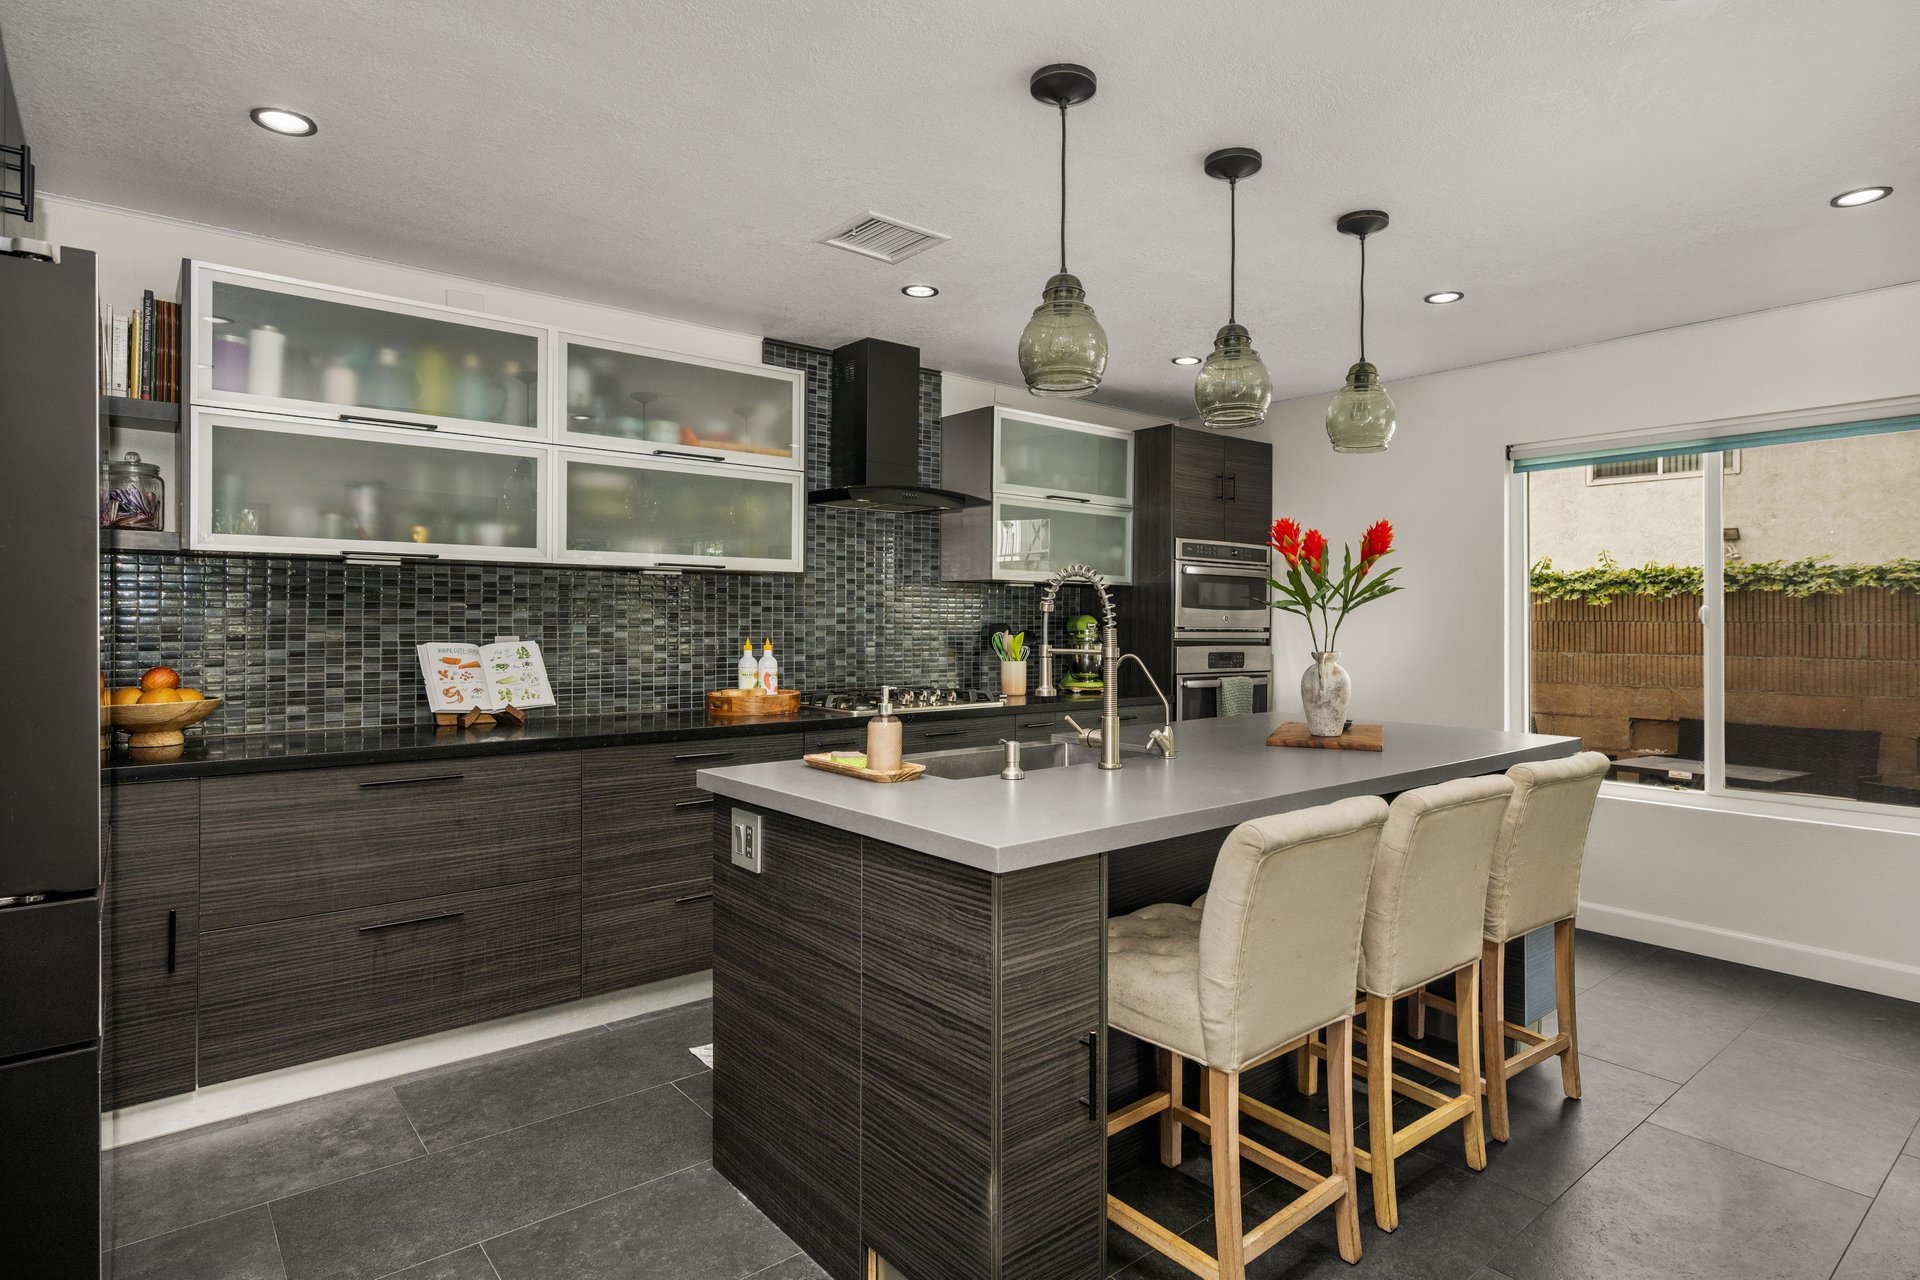
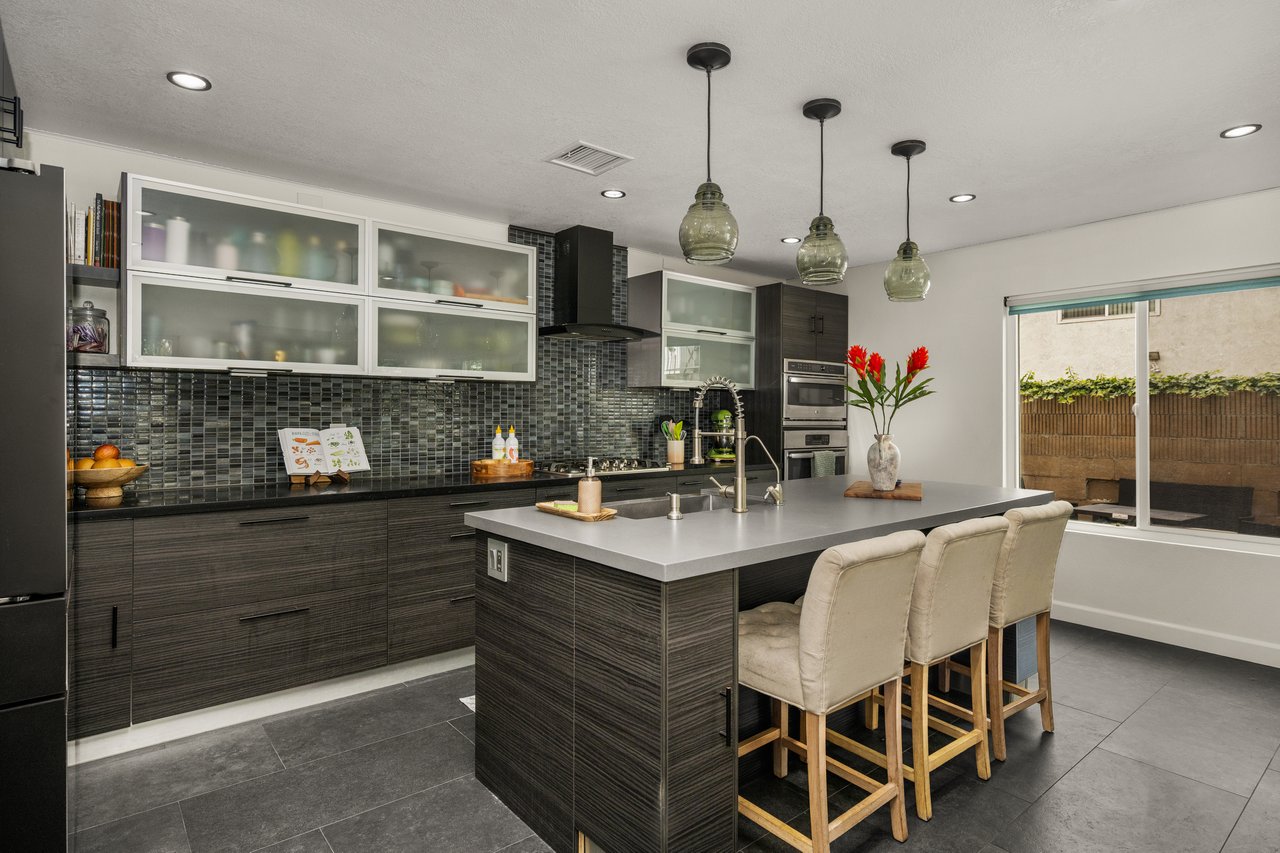
Modern kitchen with dark cabinetry, mosaic tile backsplash, and a large island with bar stools.
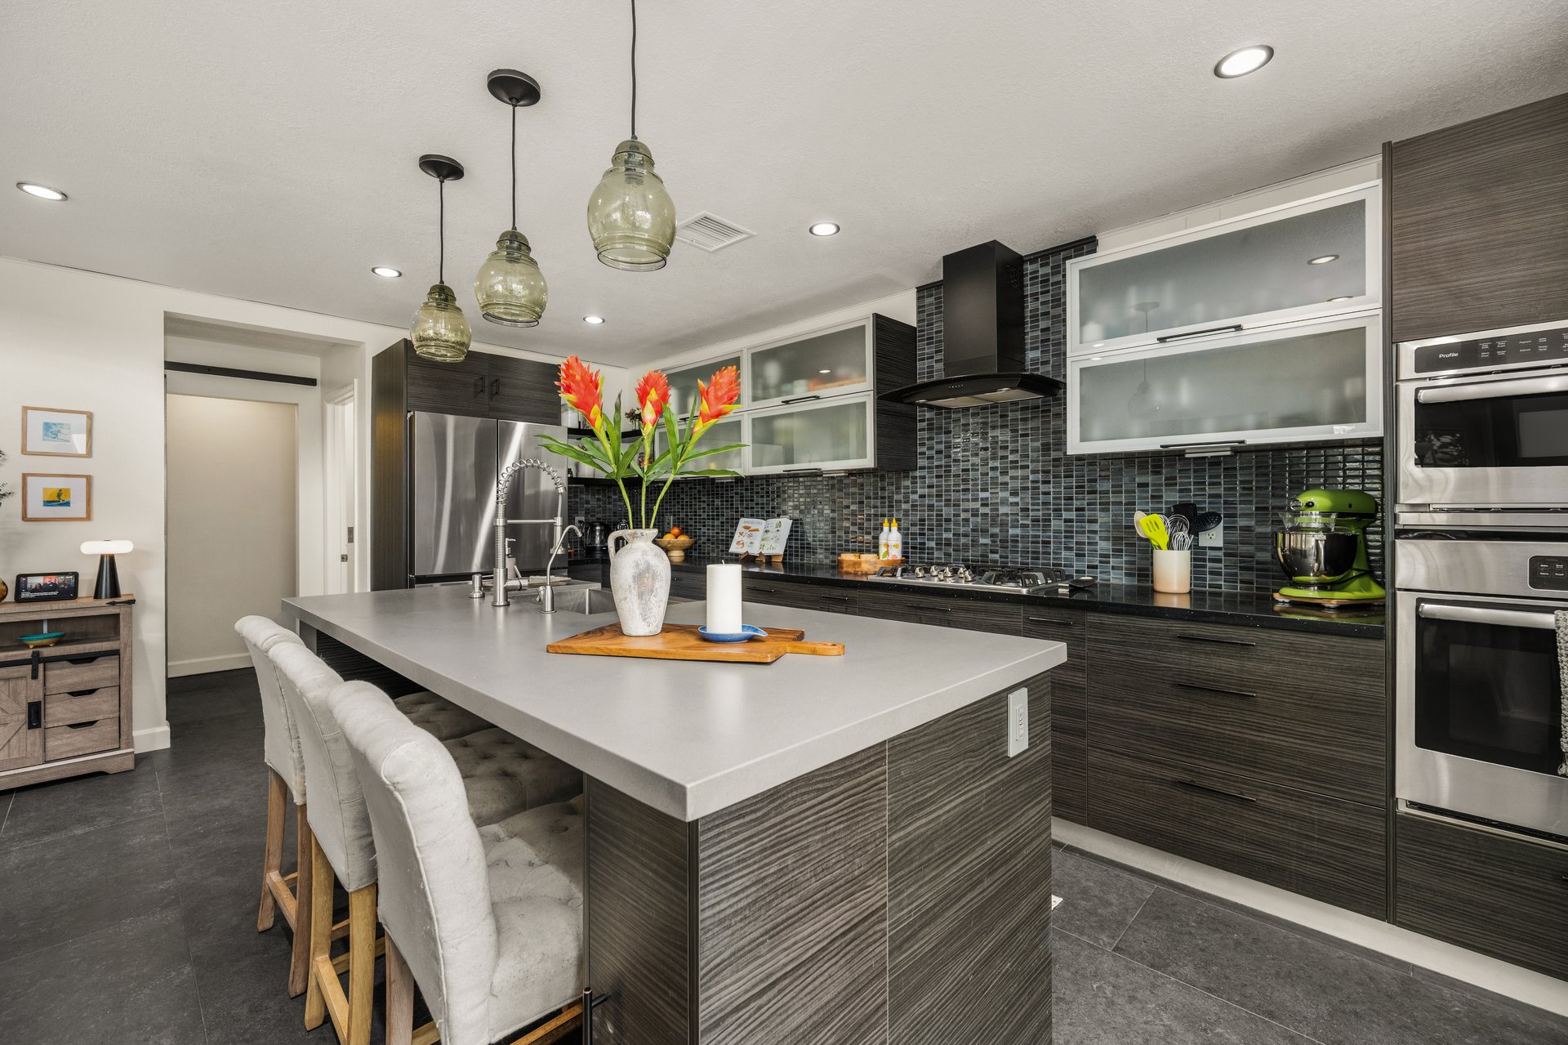
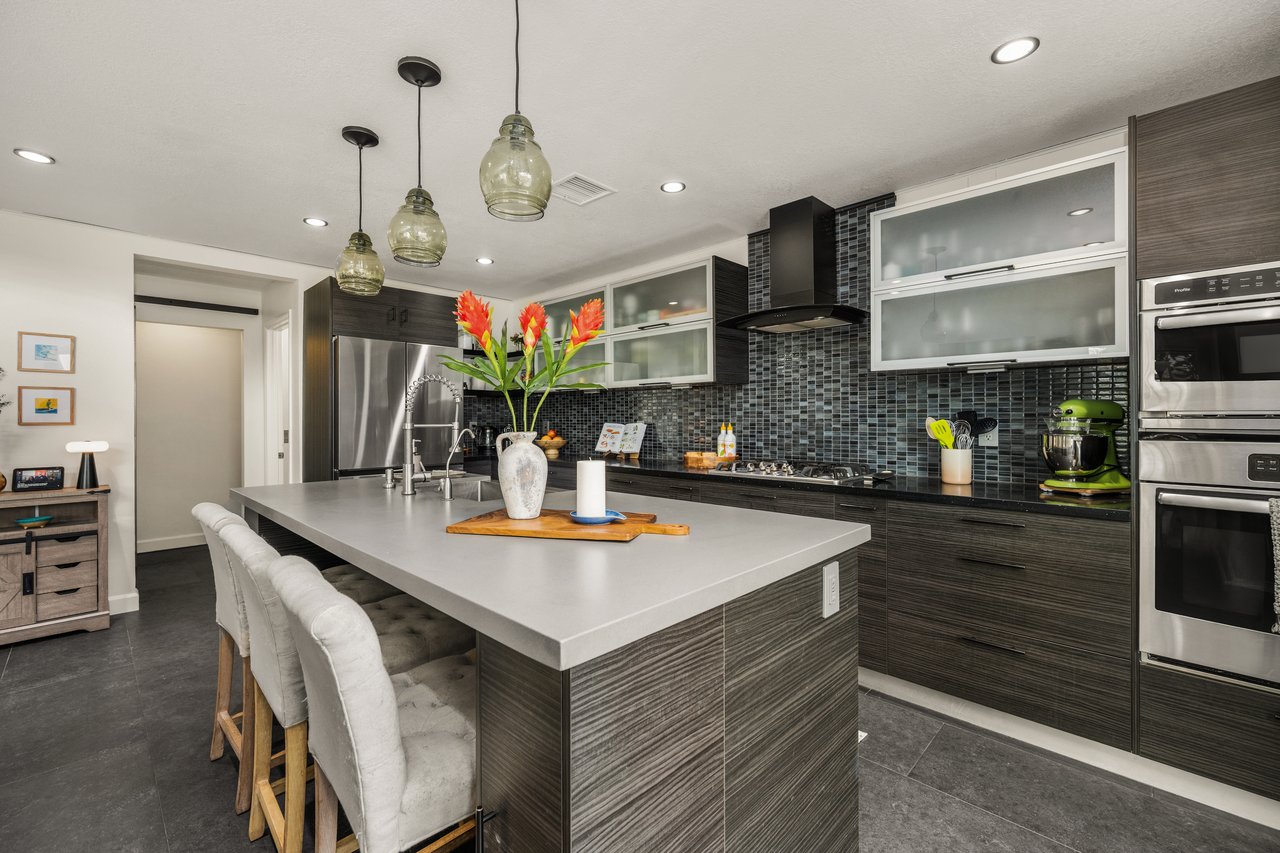
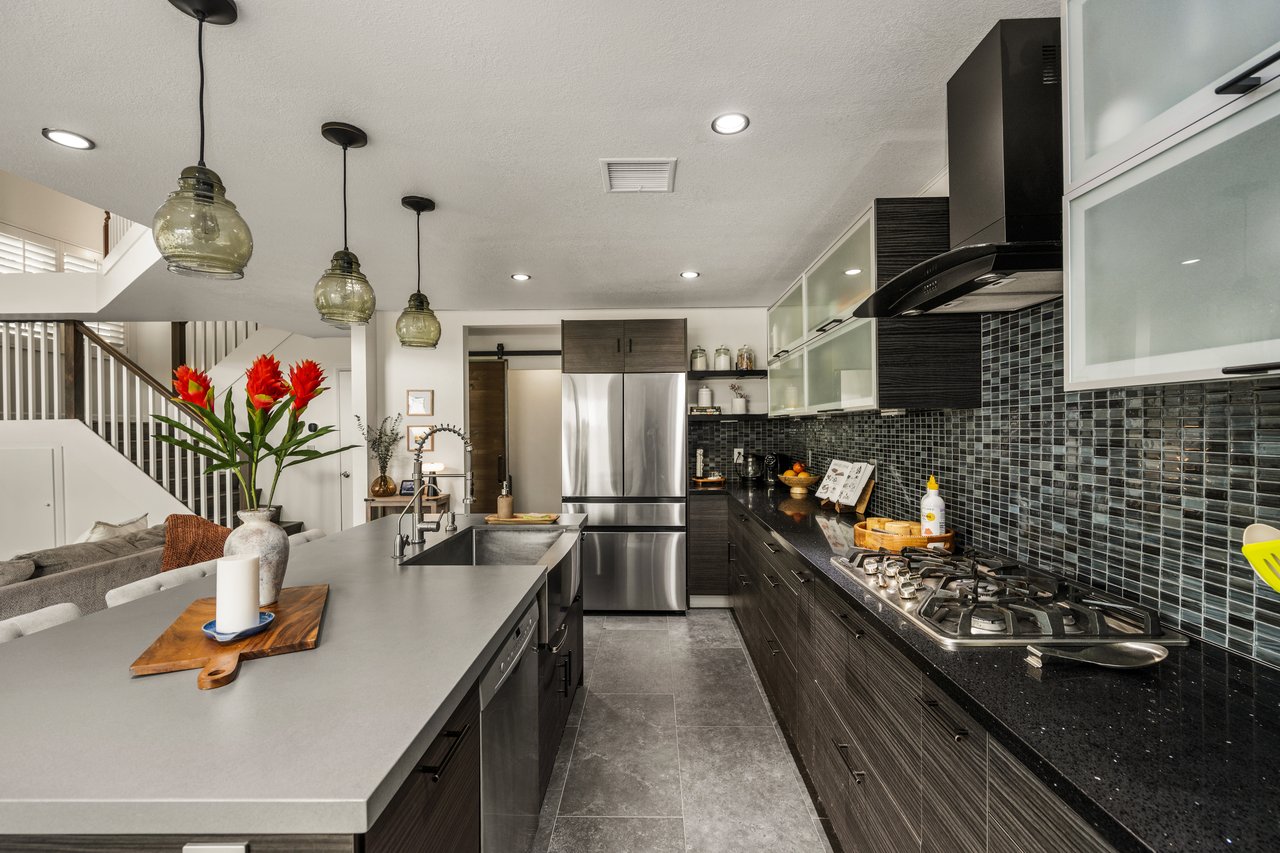
Modern kitchen with a large island, stainless steel appliances, dark tile backsplash, and pendant lights.
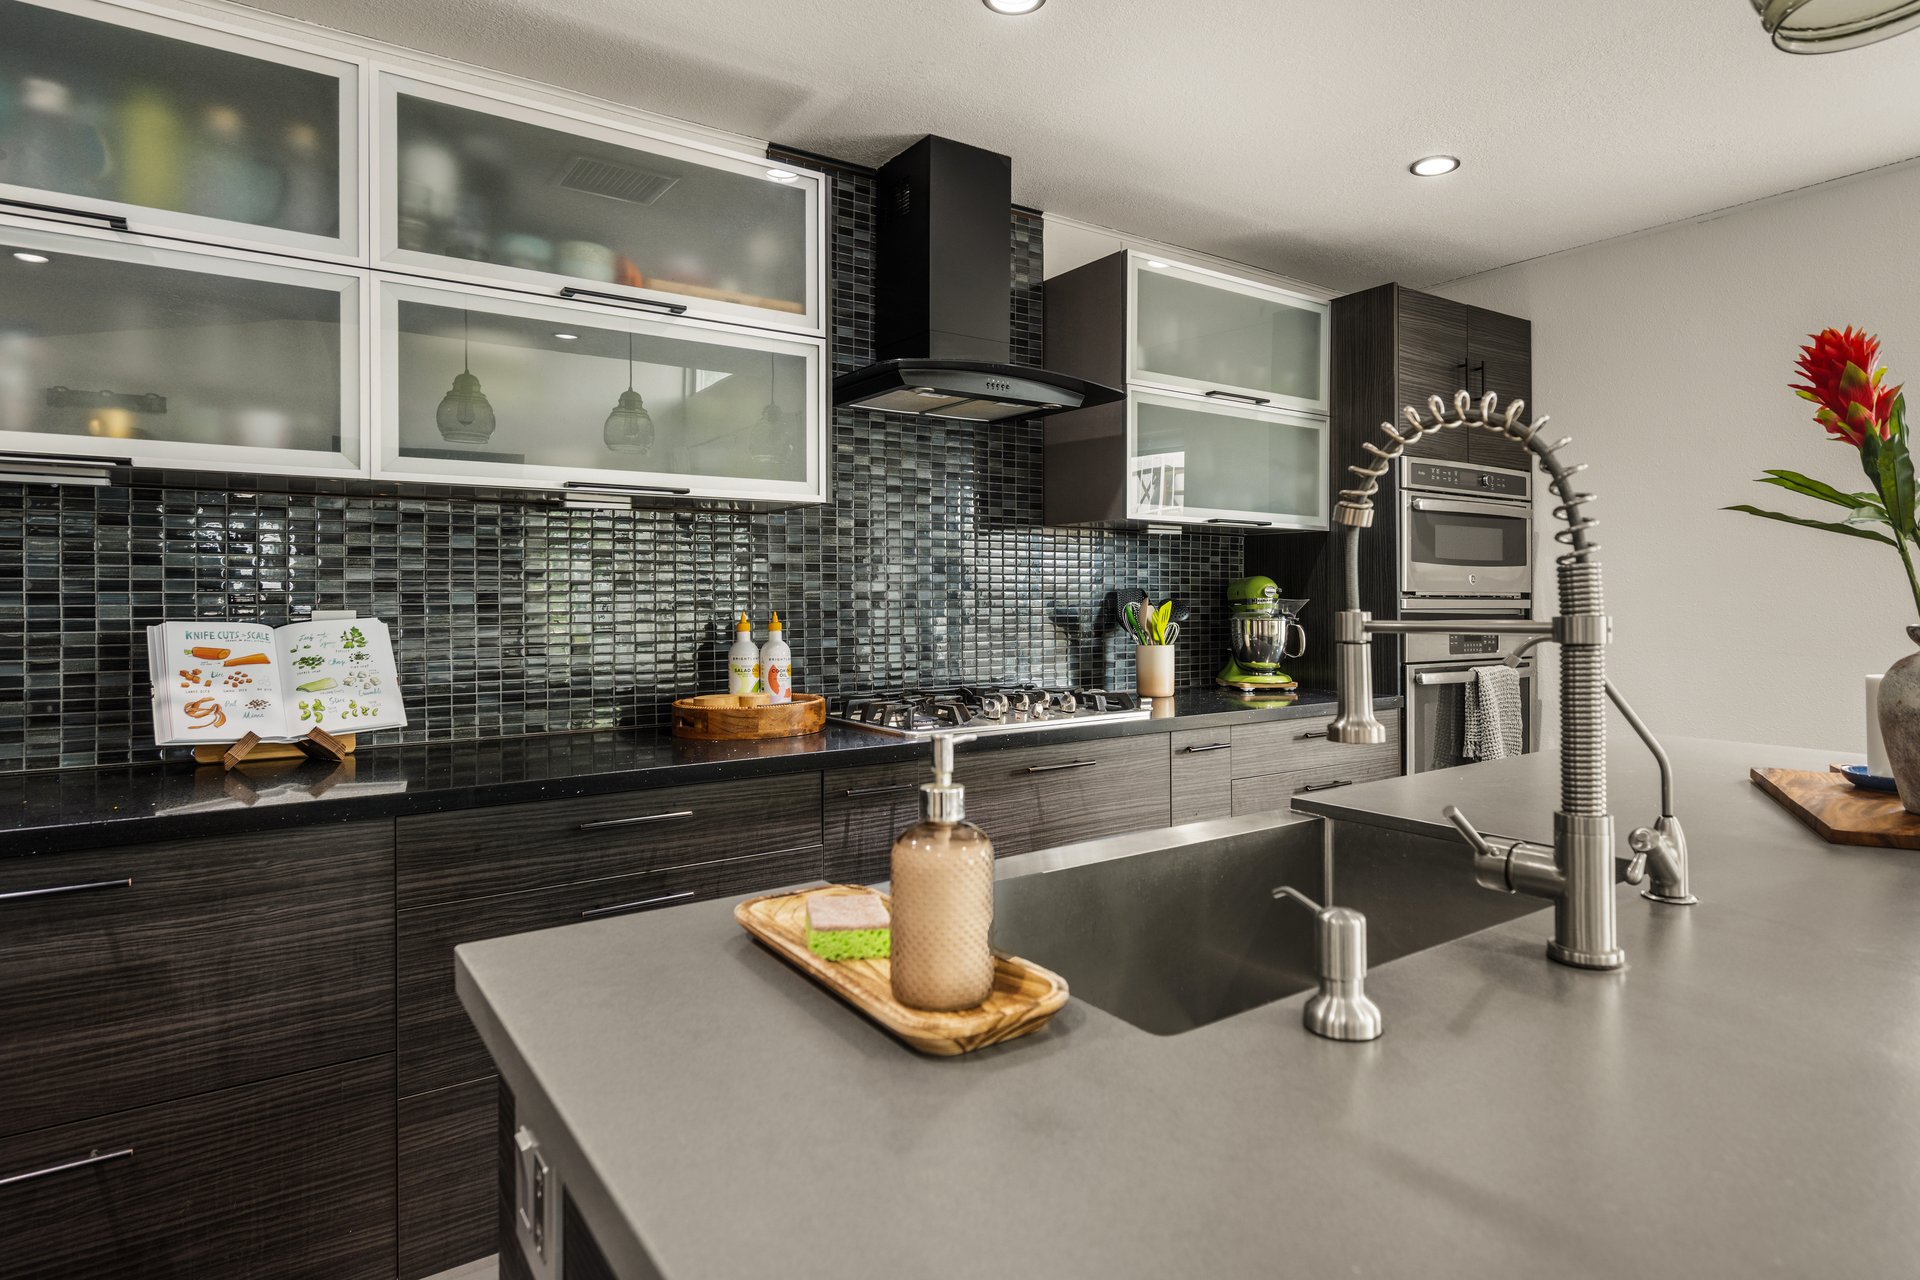
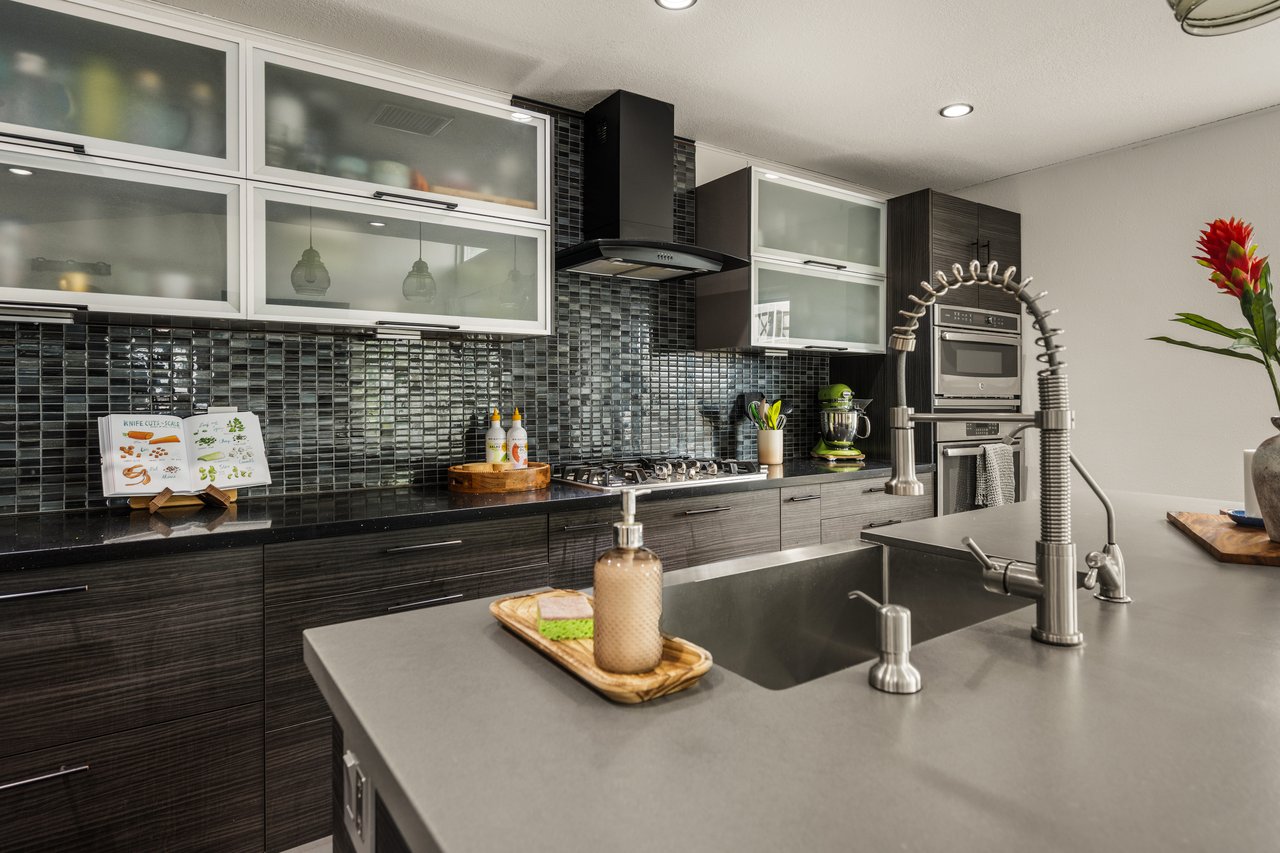
Modern kitchen with a large gray island, deep sink, and tall spring-coil faucet.
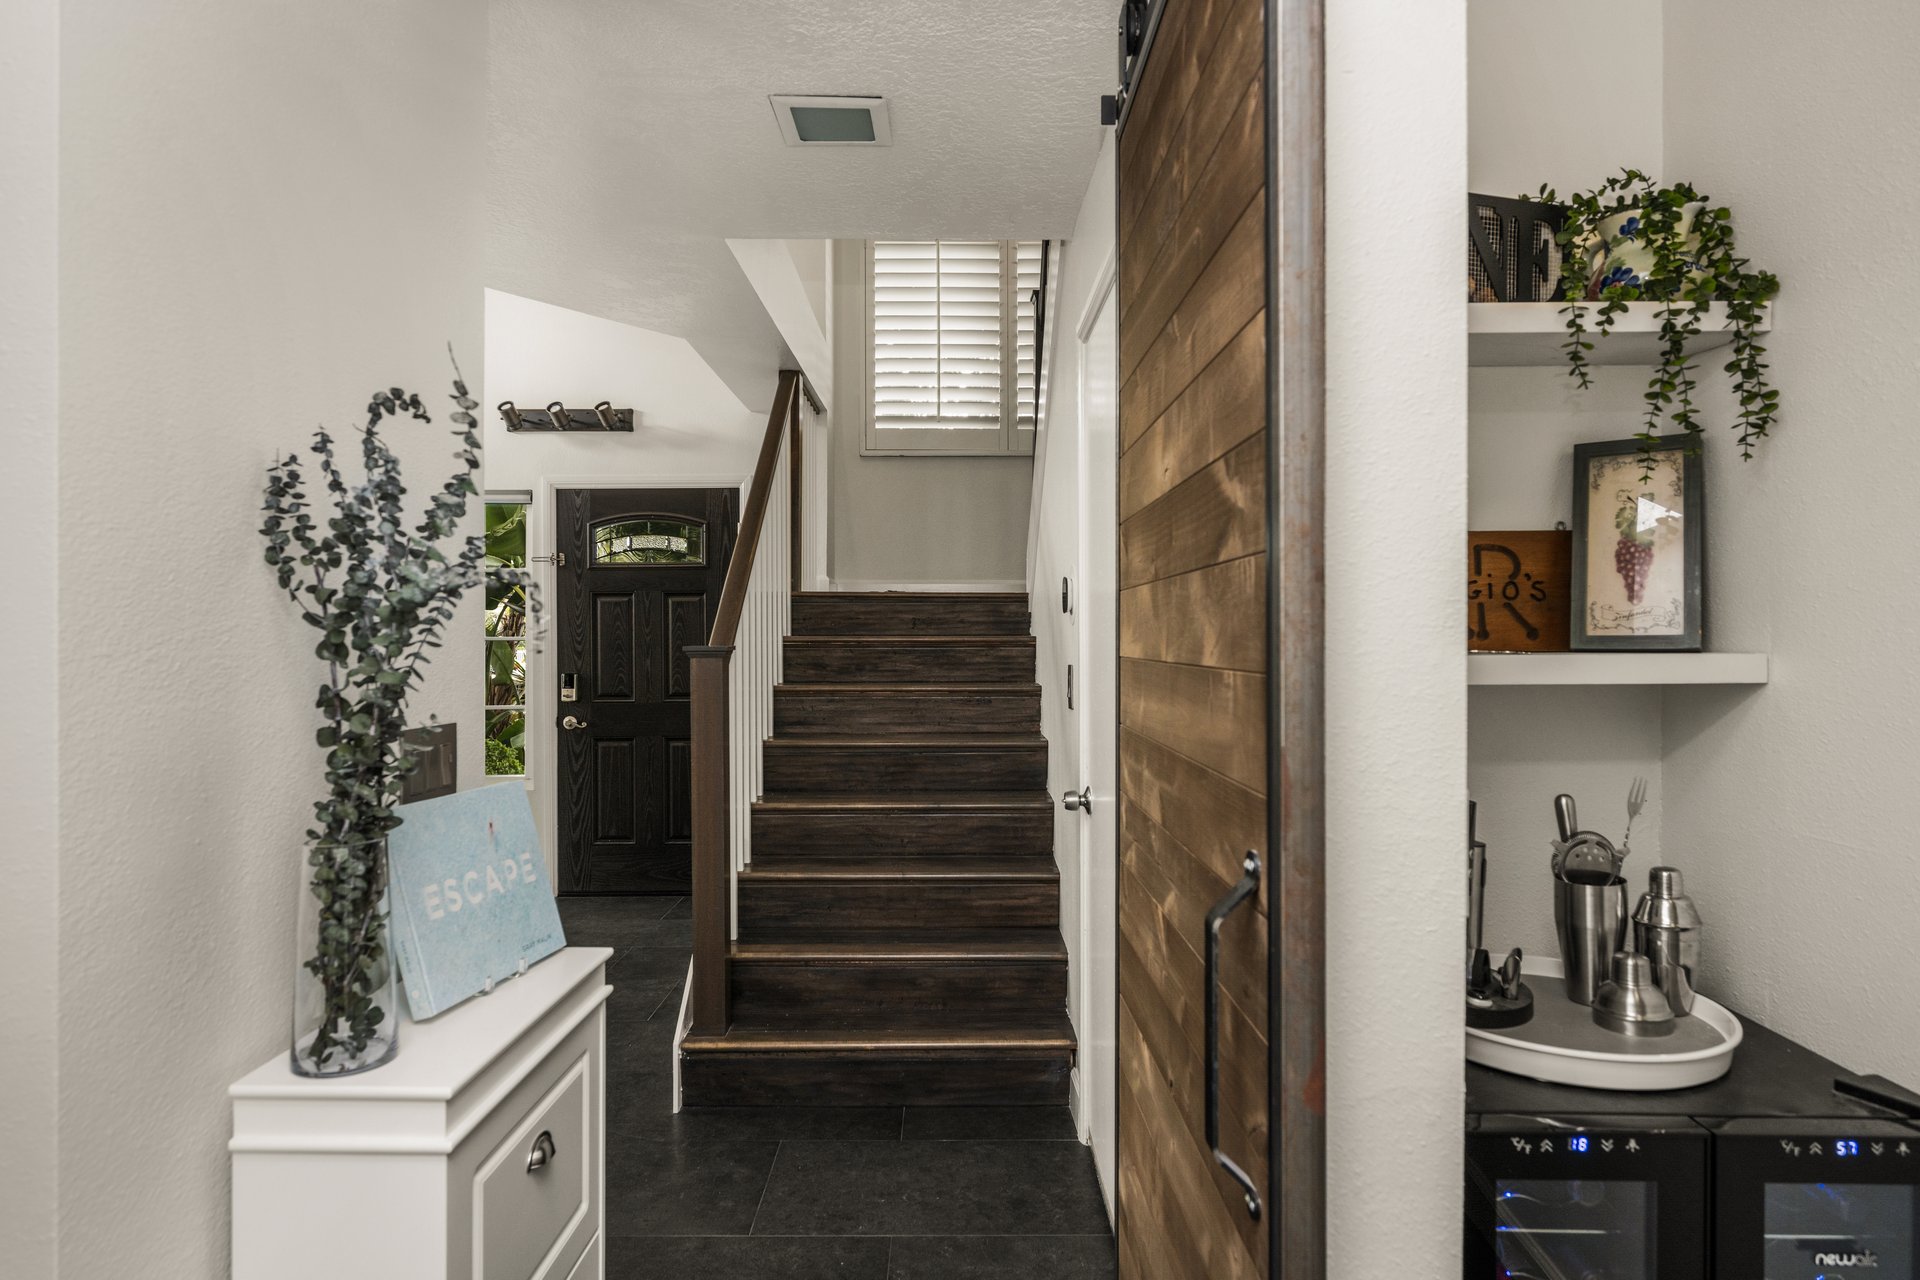
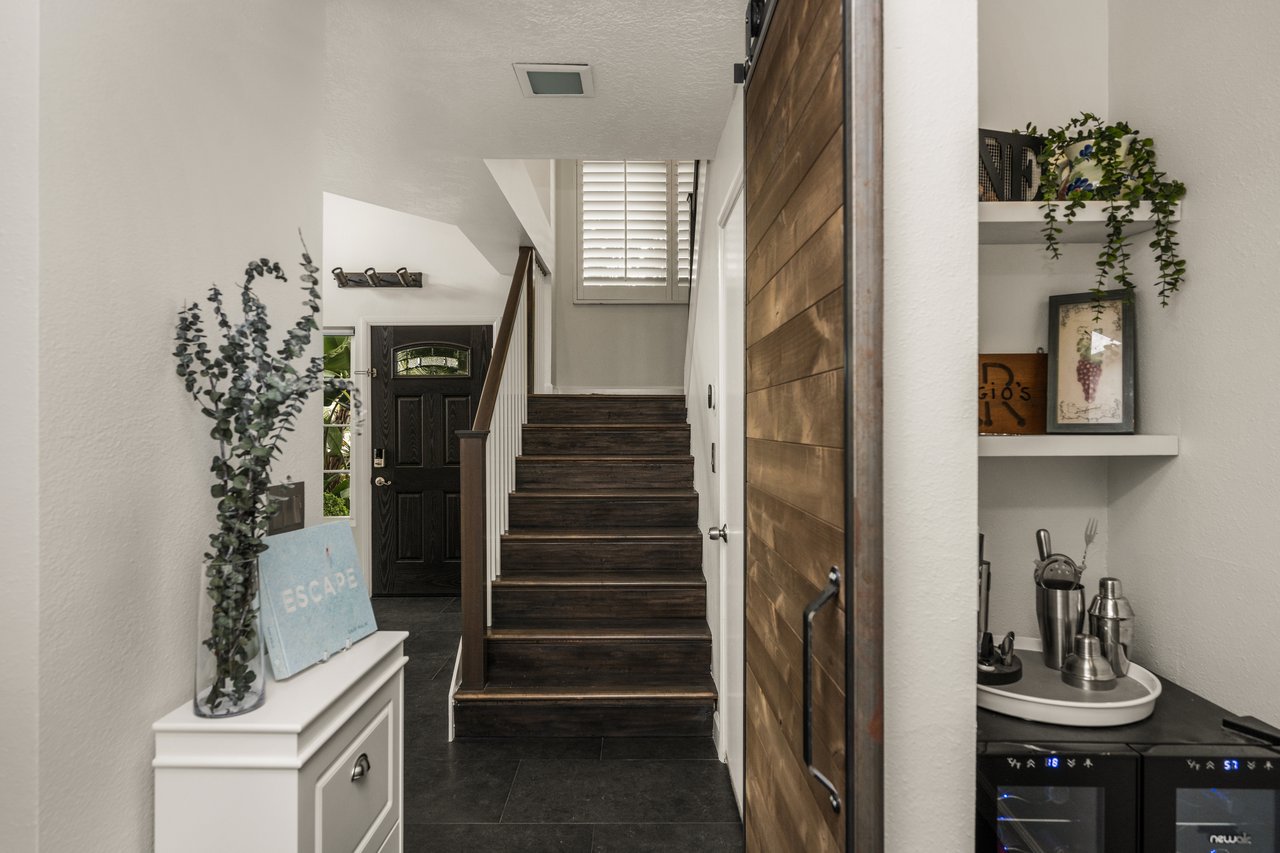
Entryway with dark wood staircase, black front door, and open plank door beside a bar.
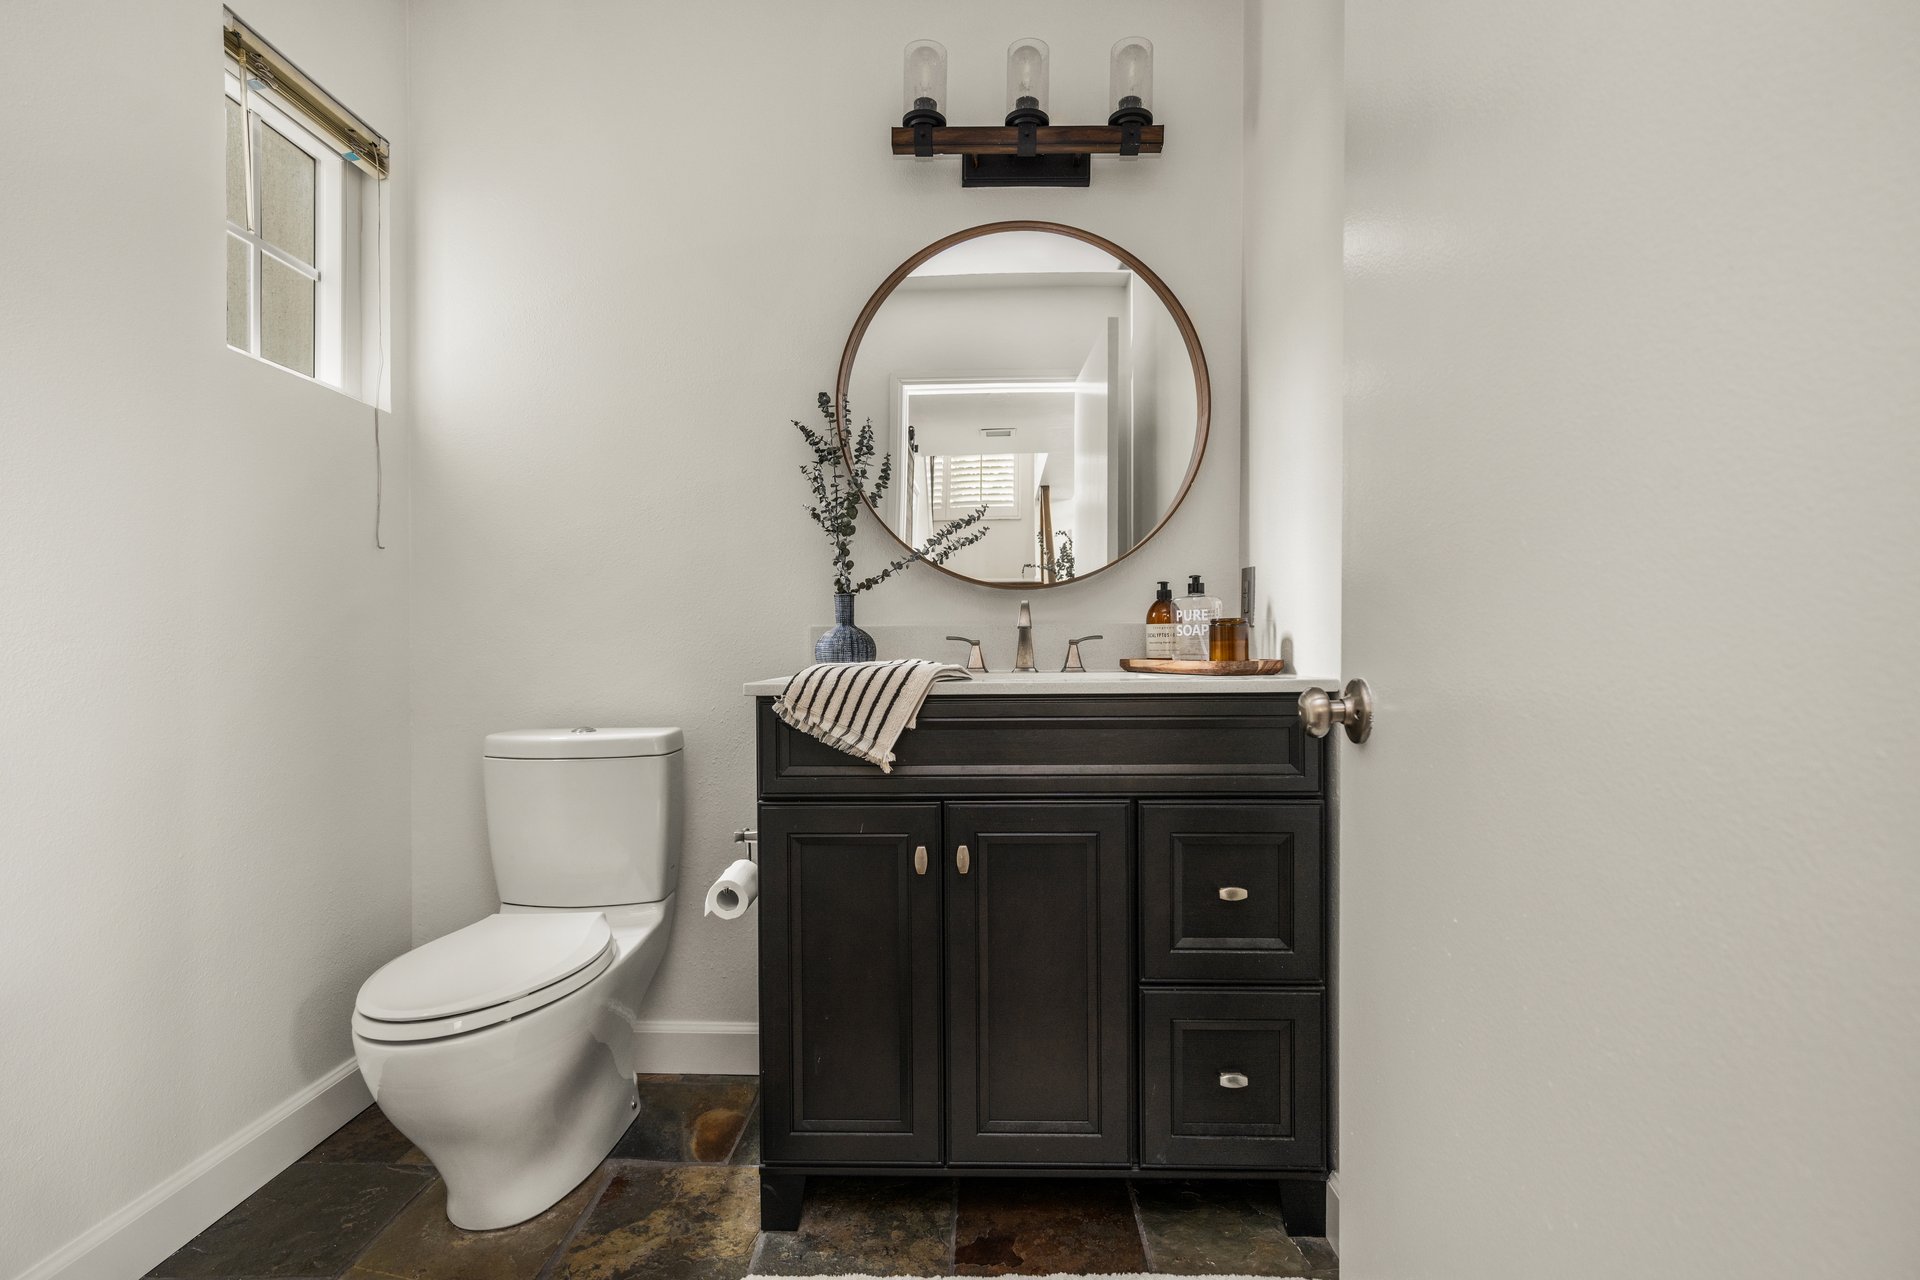
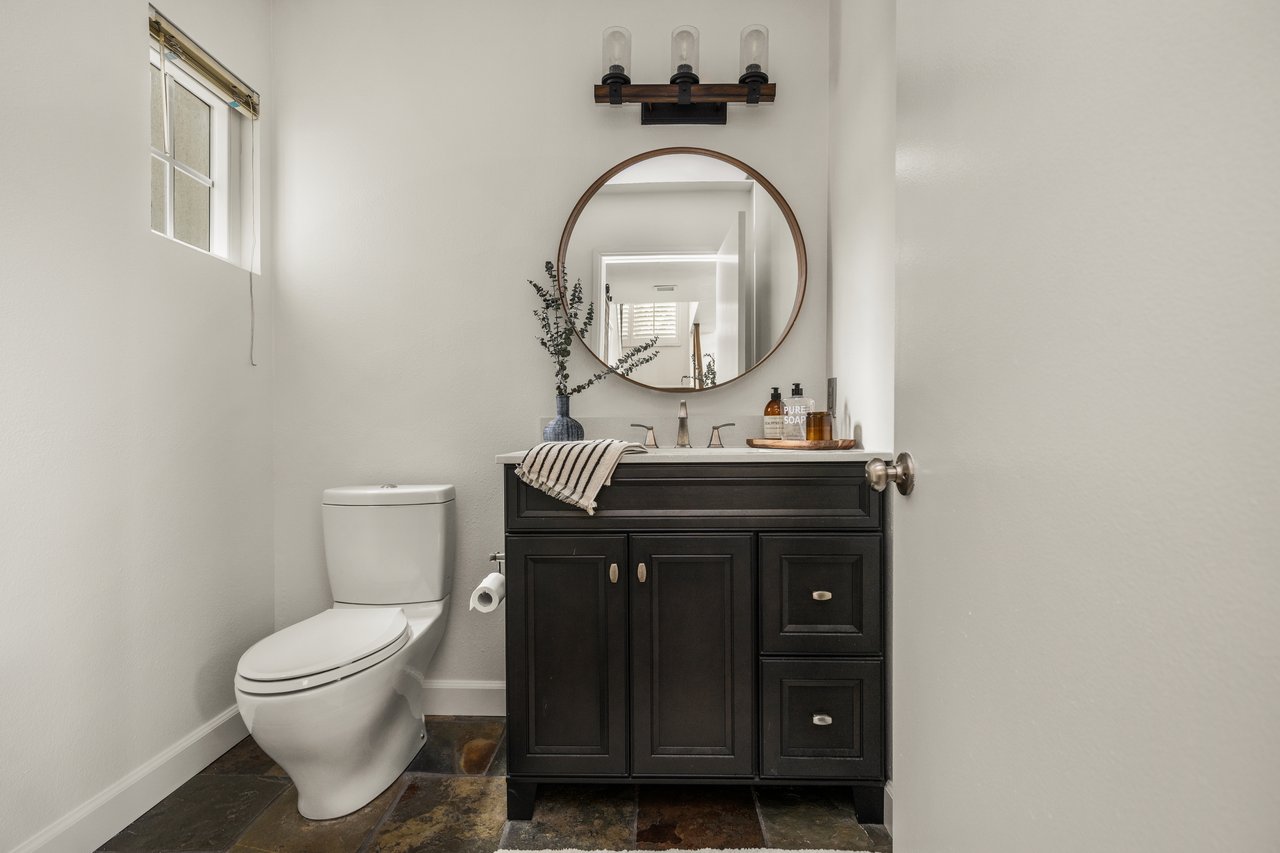
Bathroom with a dark wood vanity, round mirror, white toilet, and patterned tile floor.
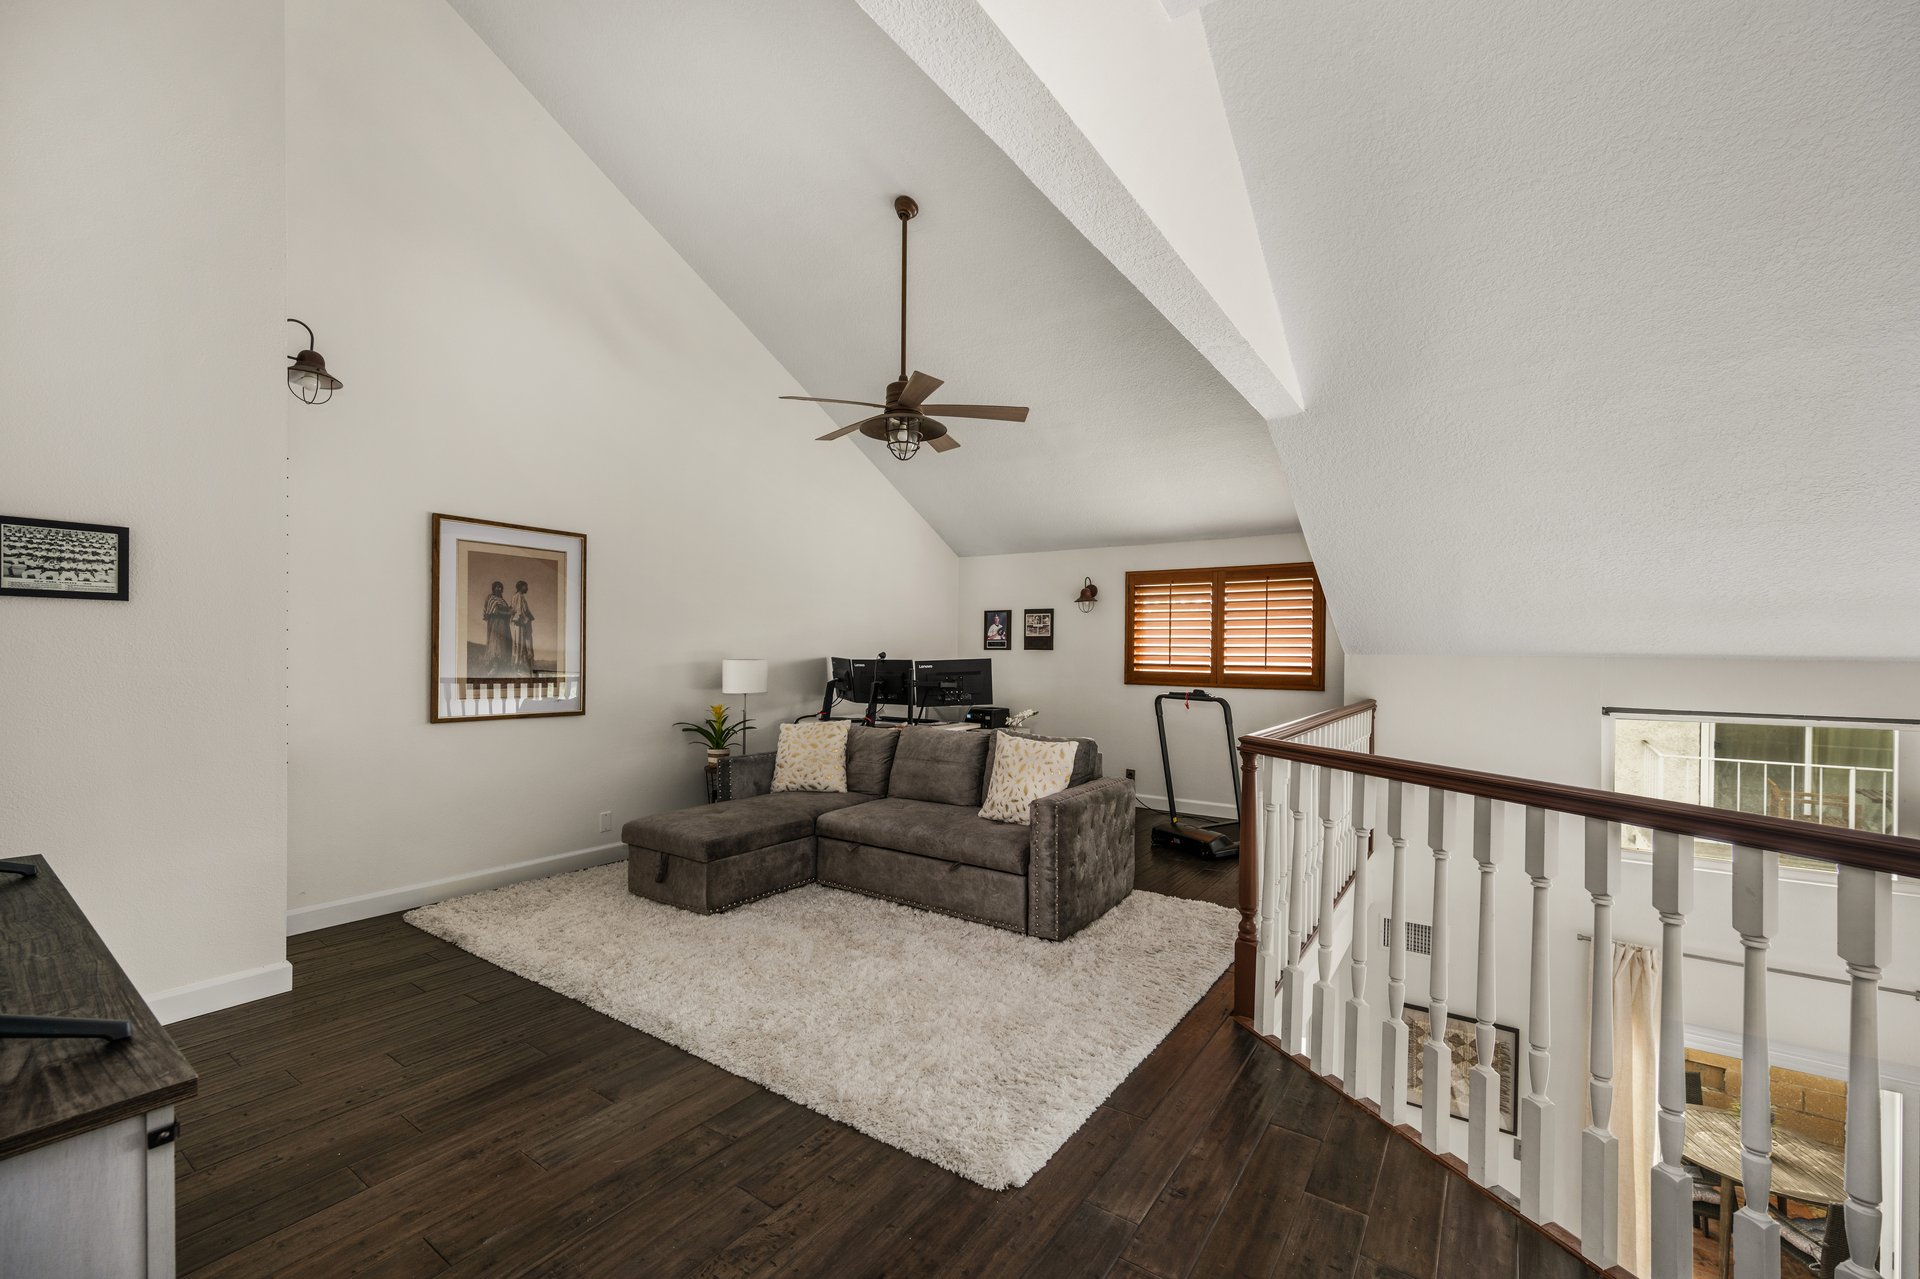
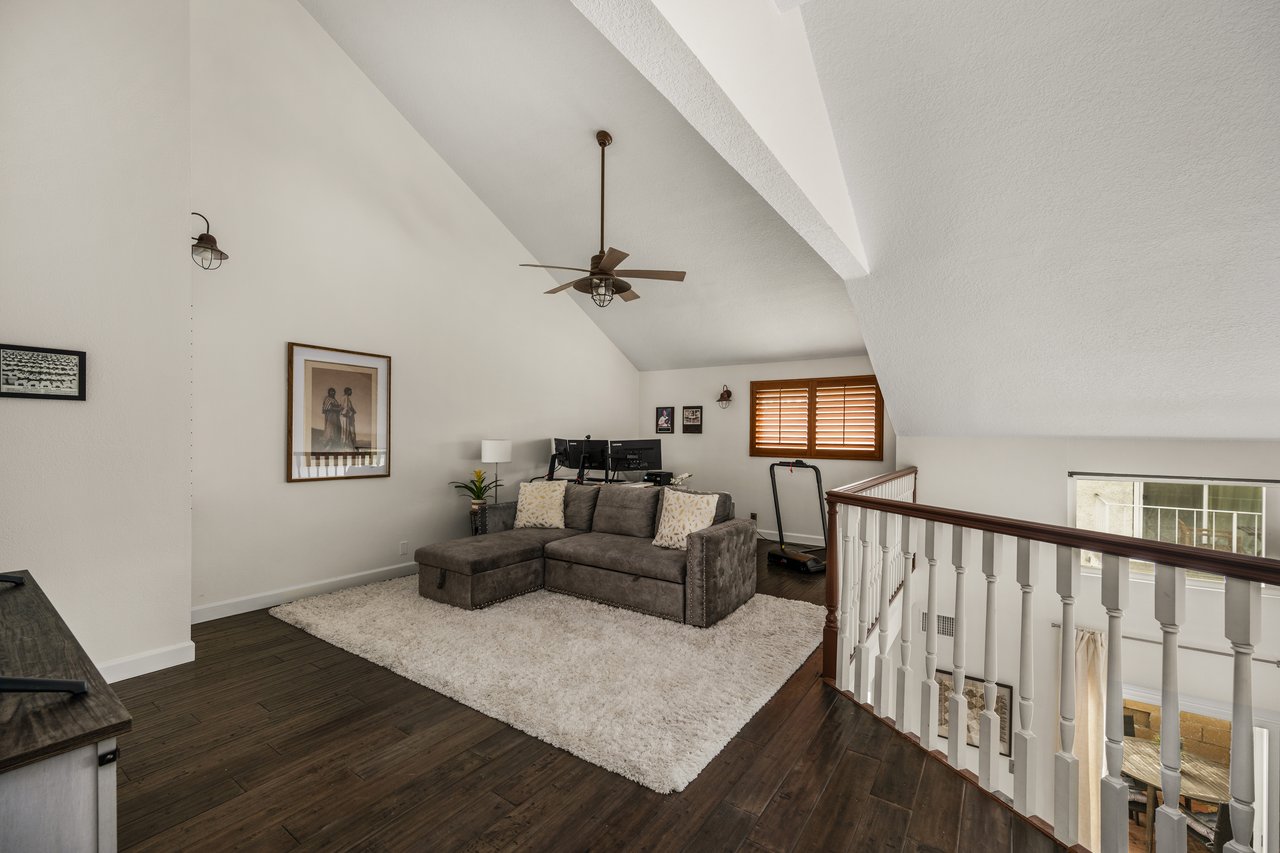
Upstairs living area with gray sectional, vaulted ceiling, and overlook railing.
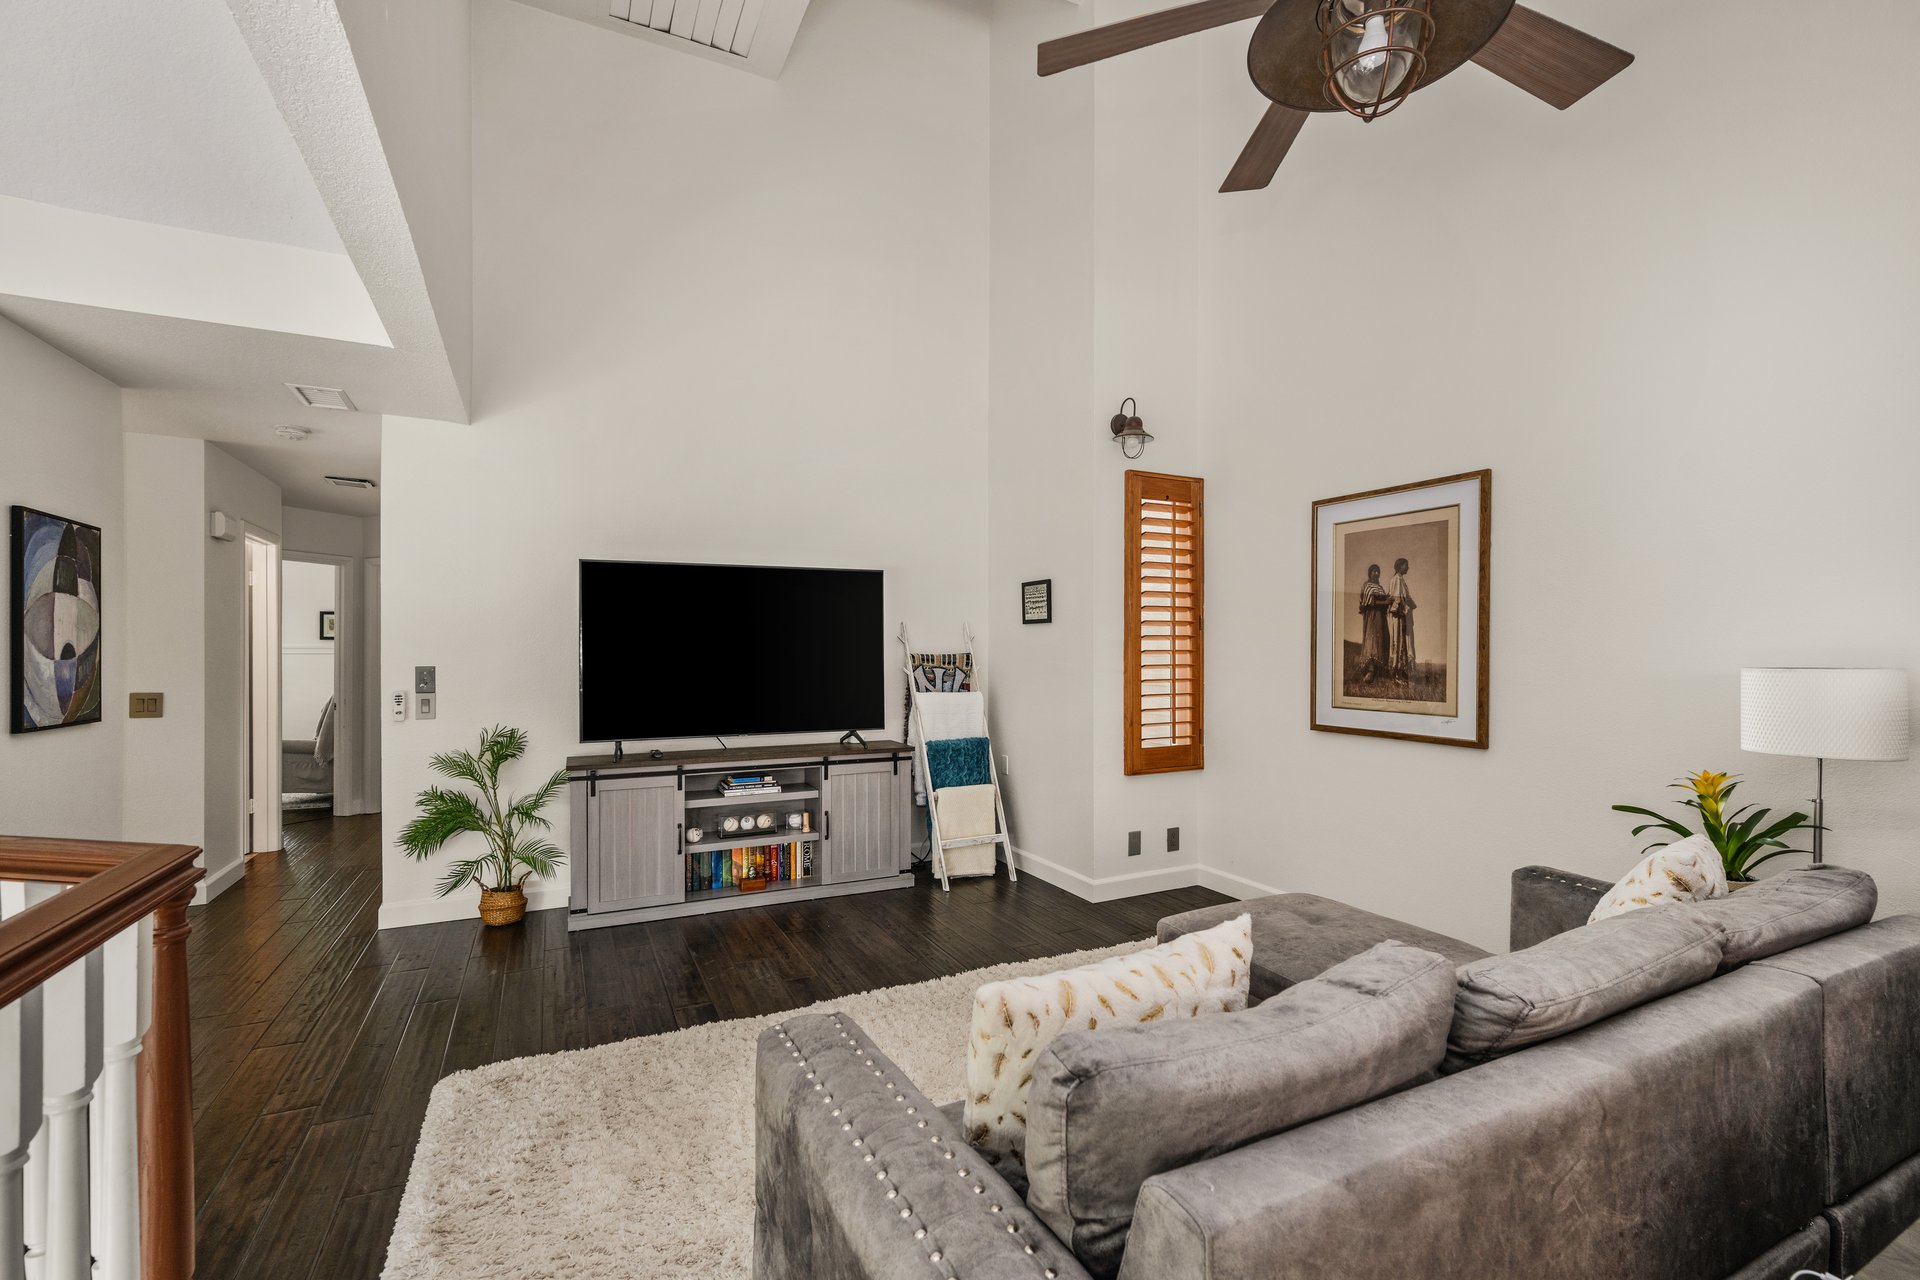
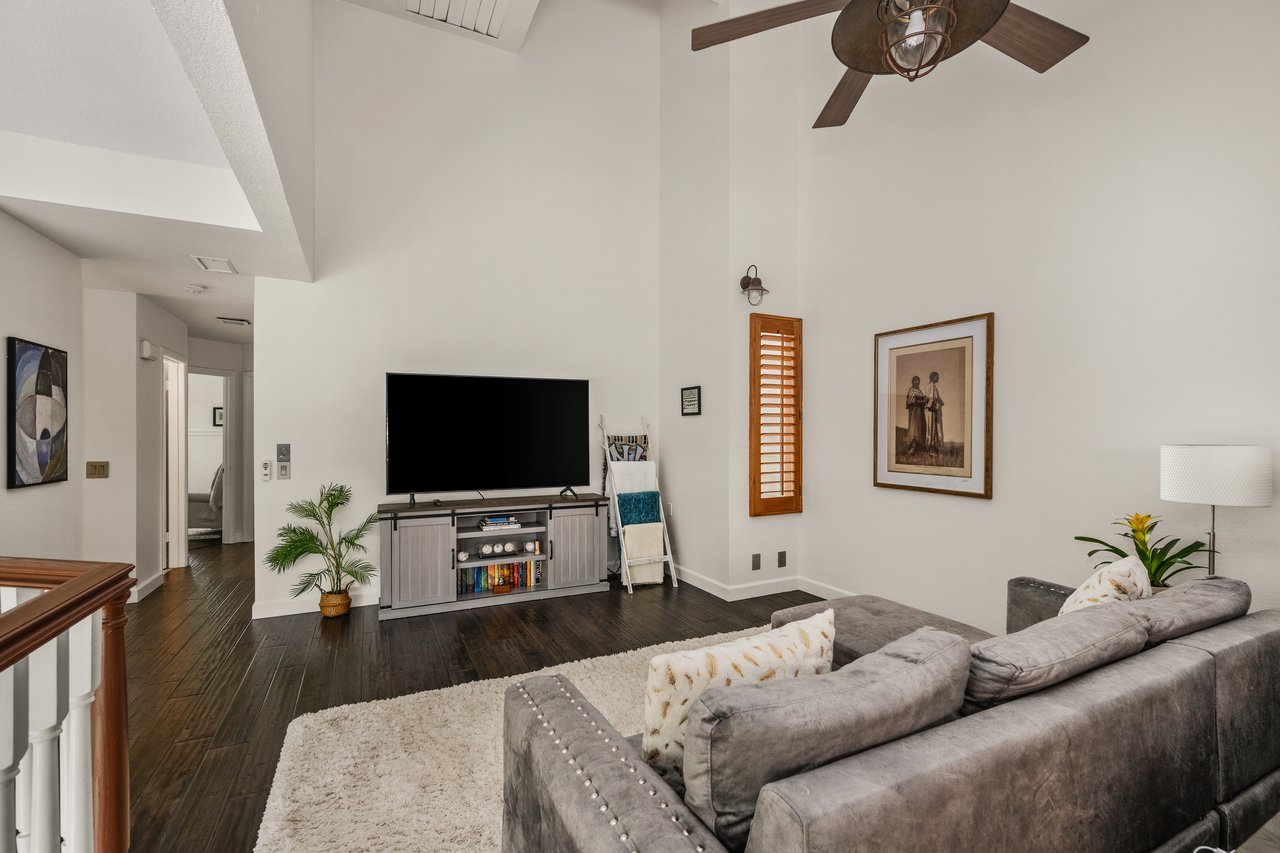
Living room with a gray sectional, vaulted ceiling, dark wood floors, and wall-mounted television.
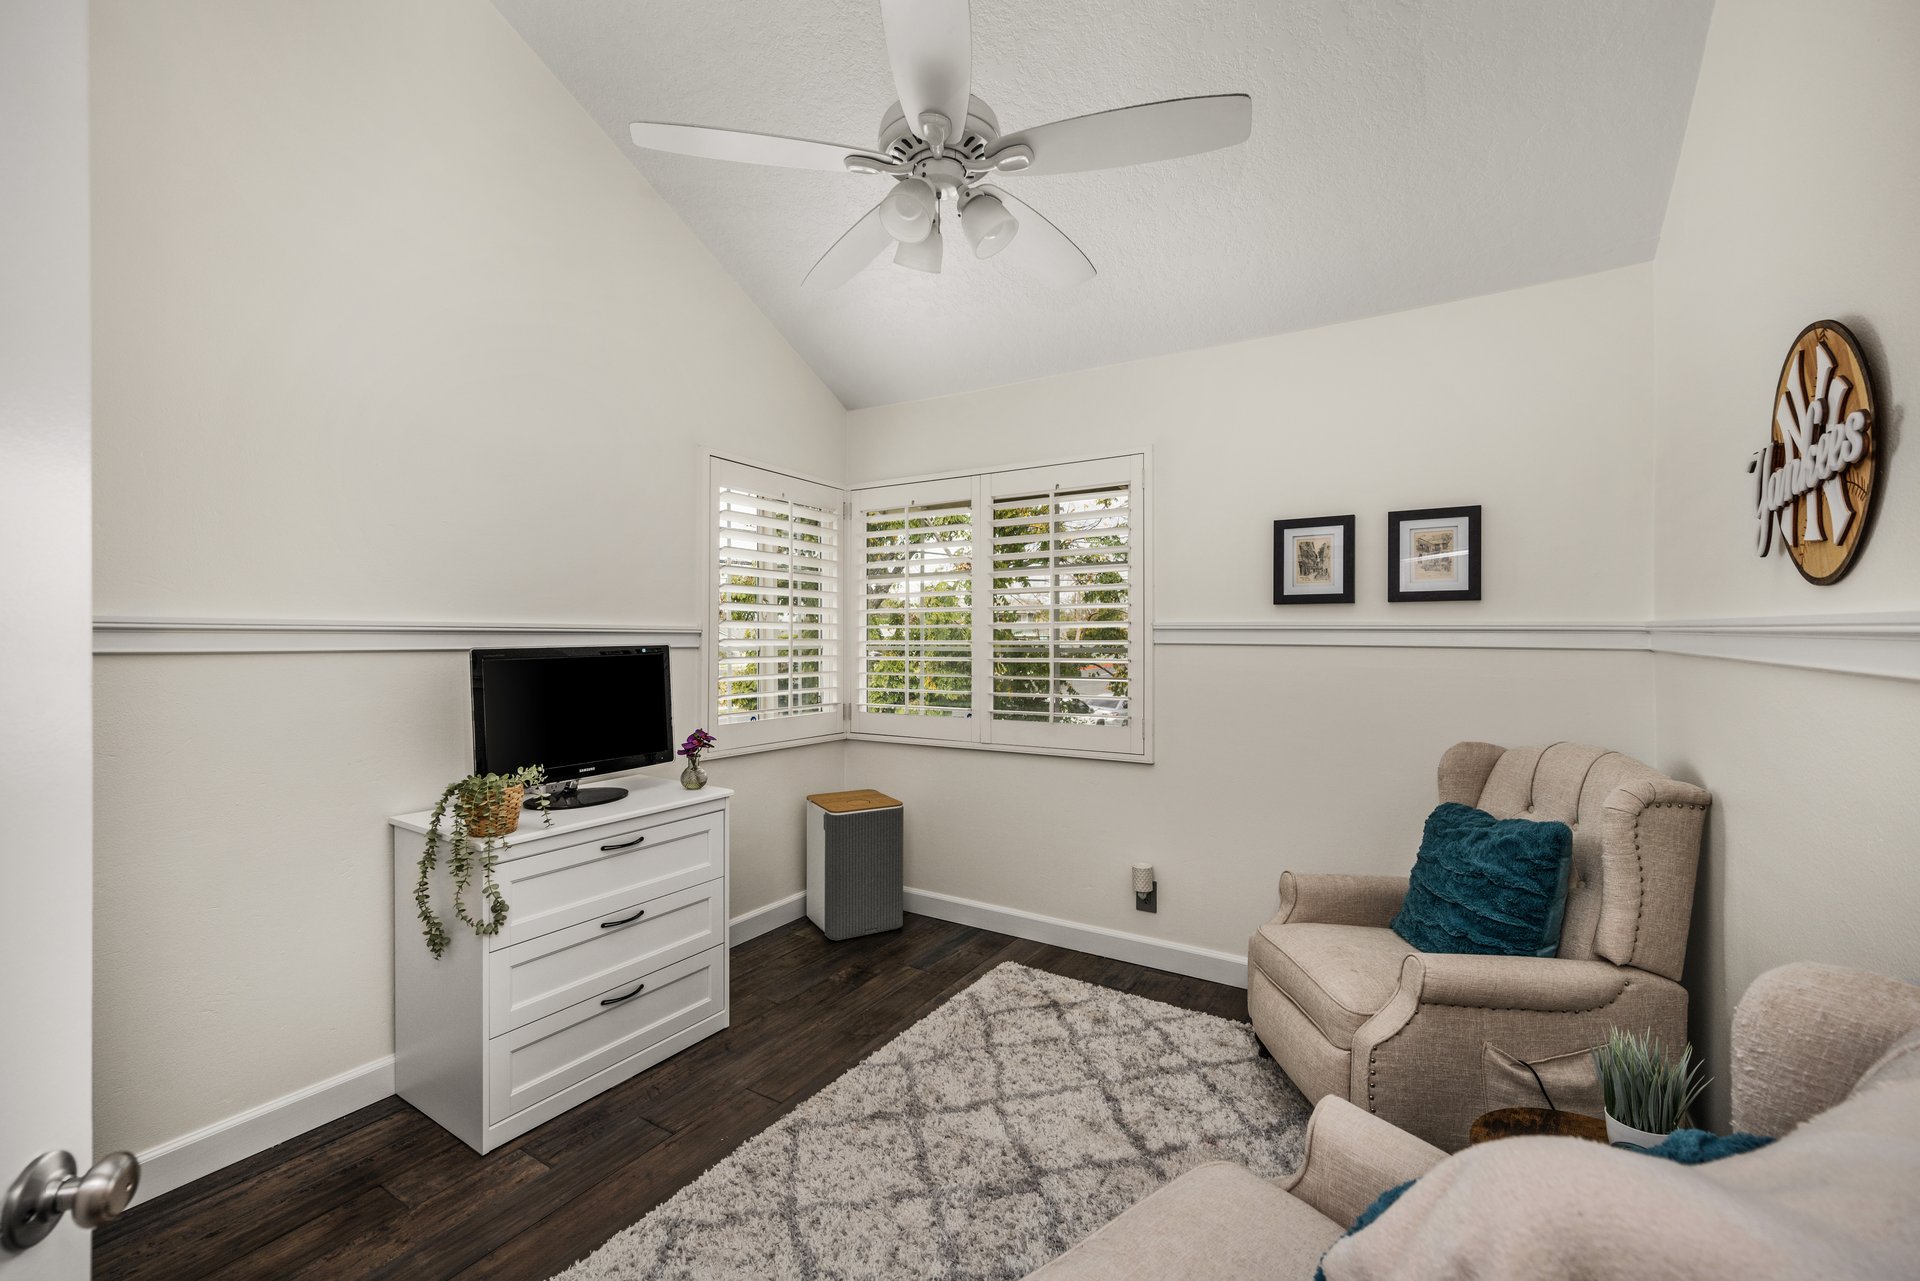
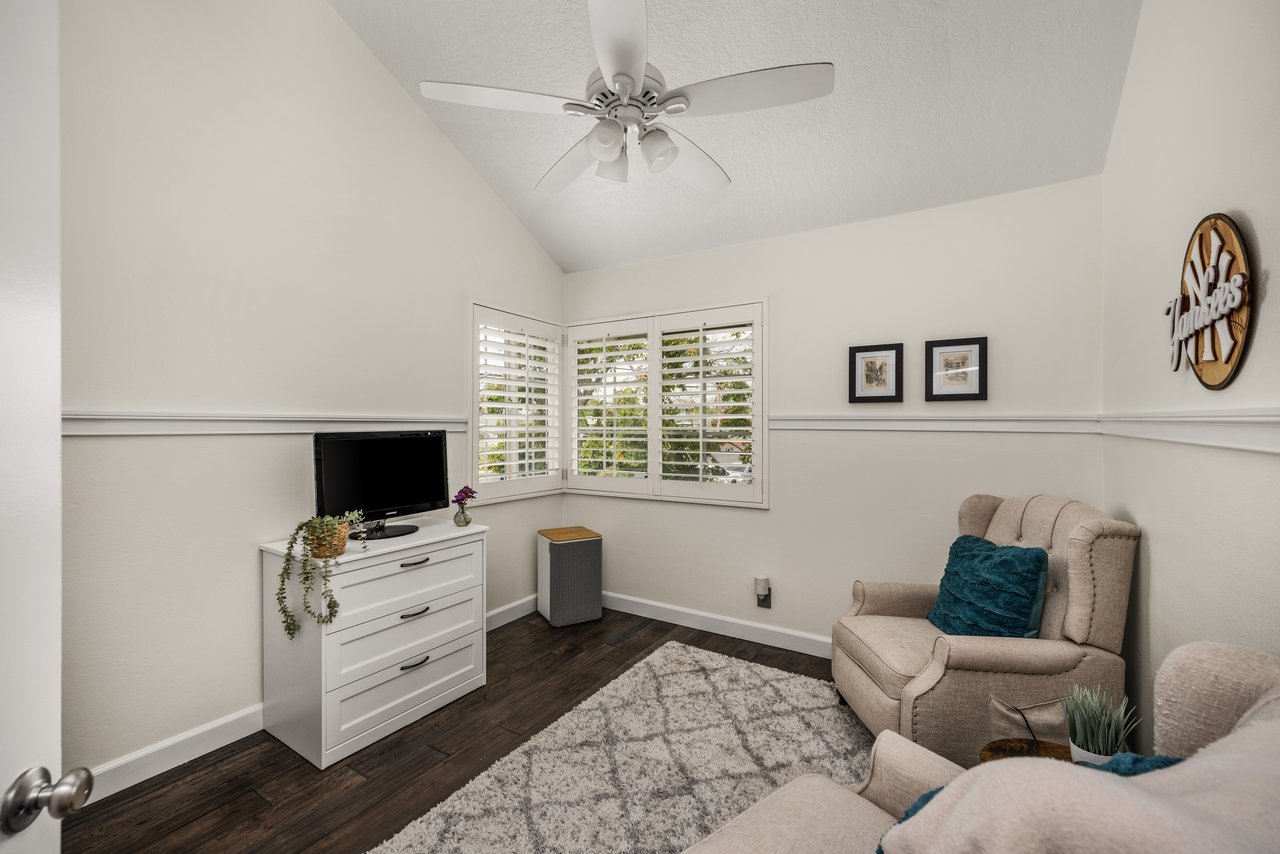
Sitting room with a beige armchair, white dresser, and corner windows with plantation shutters.
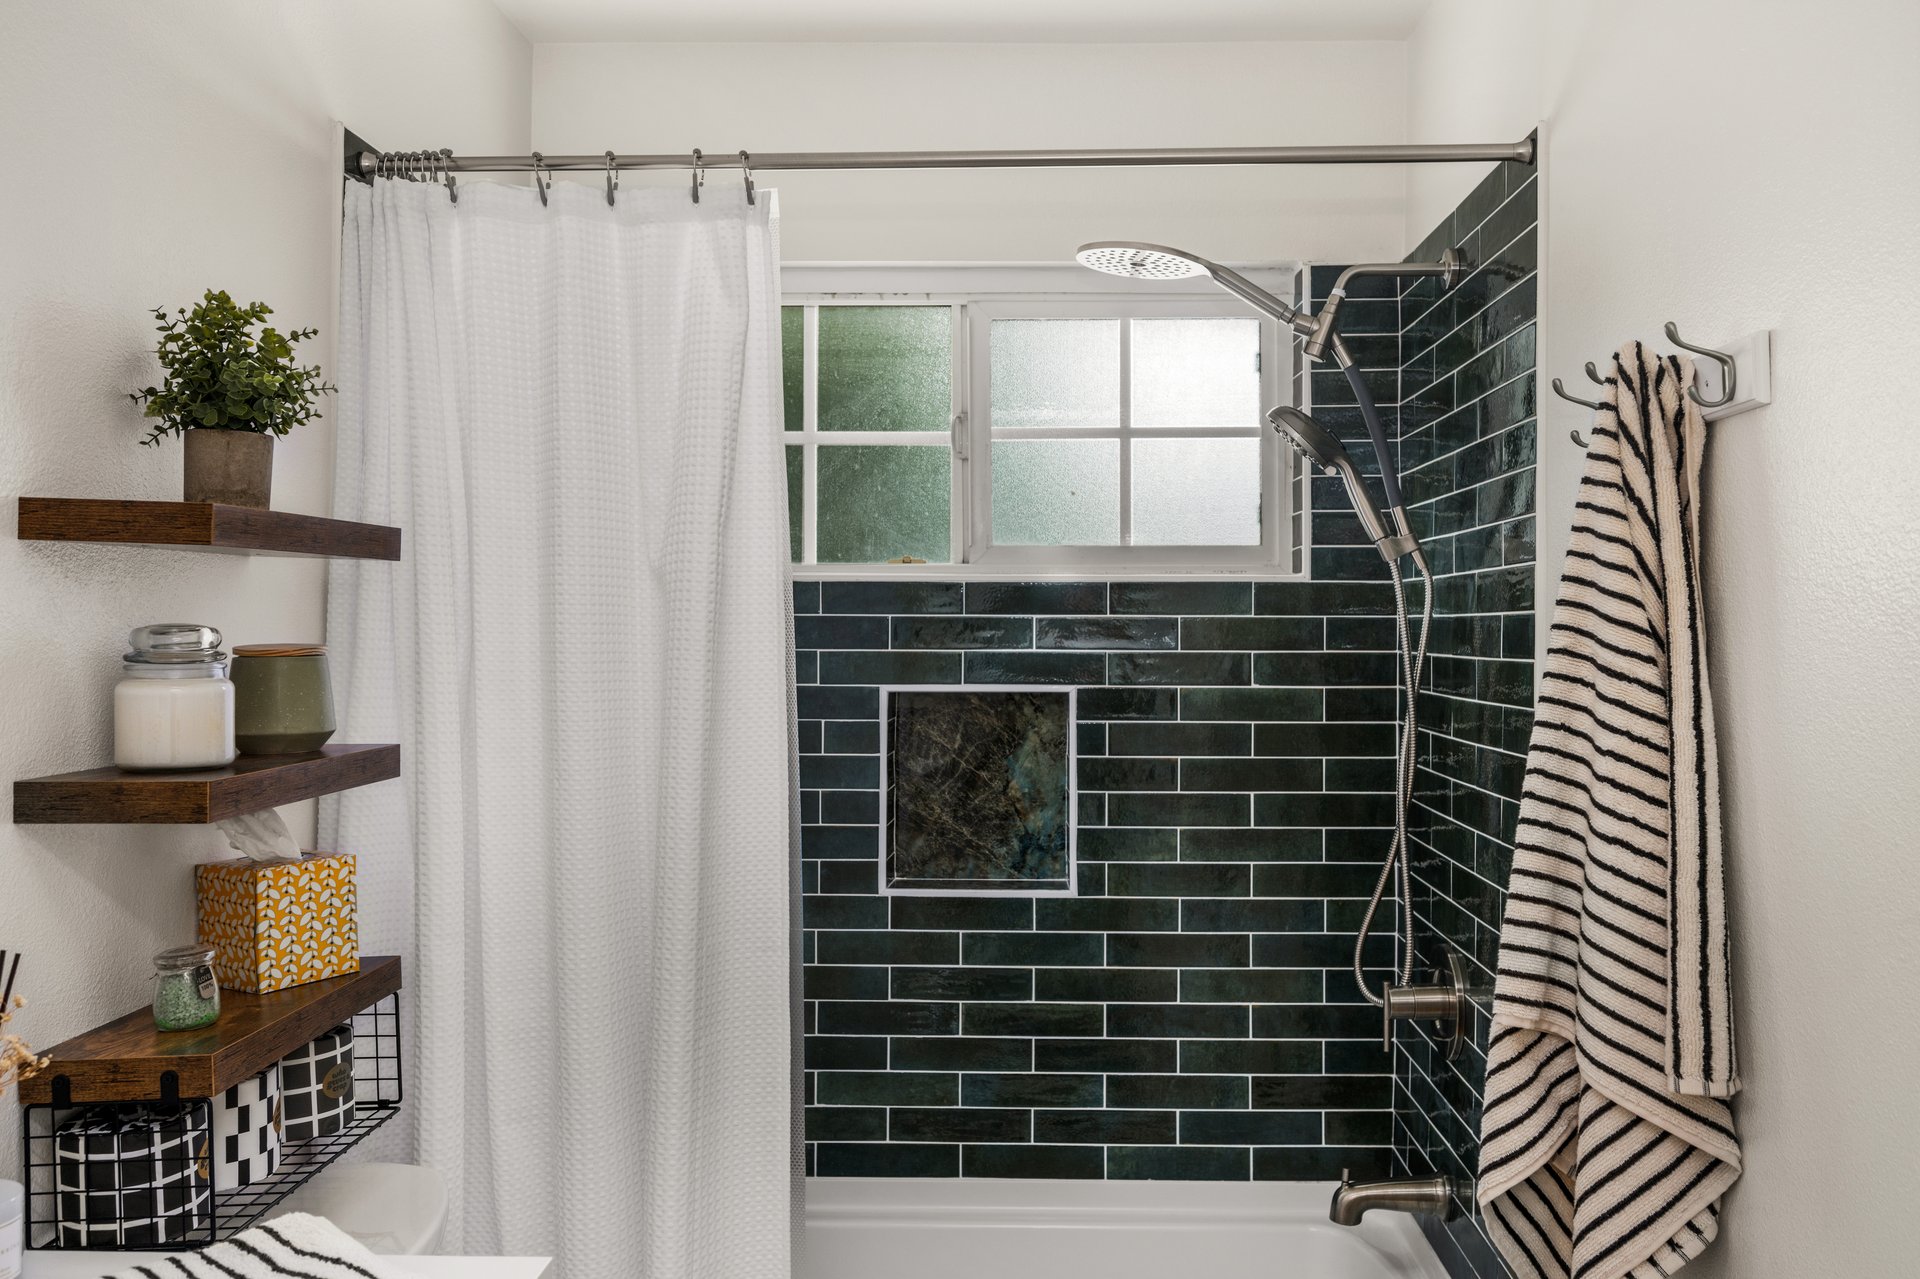
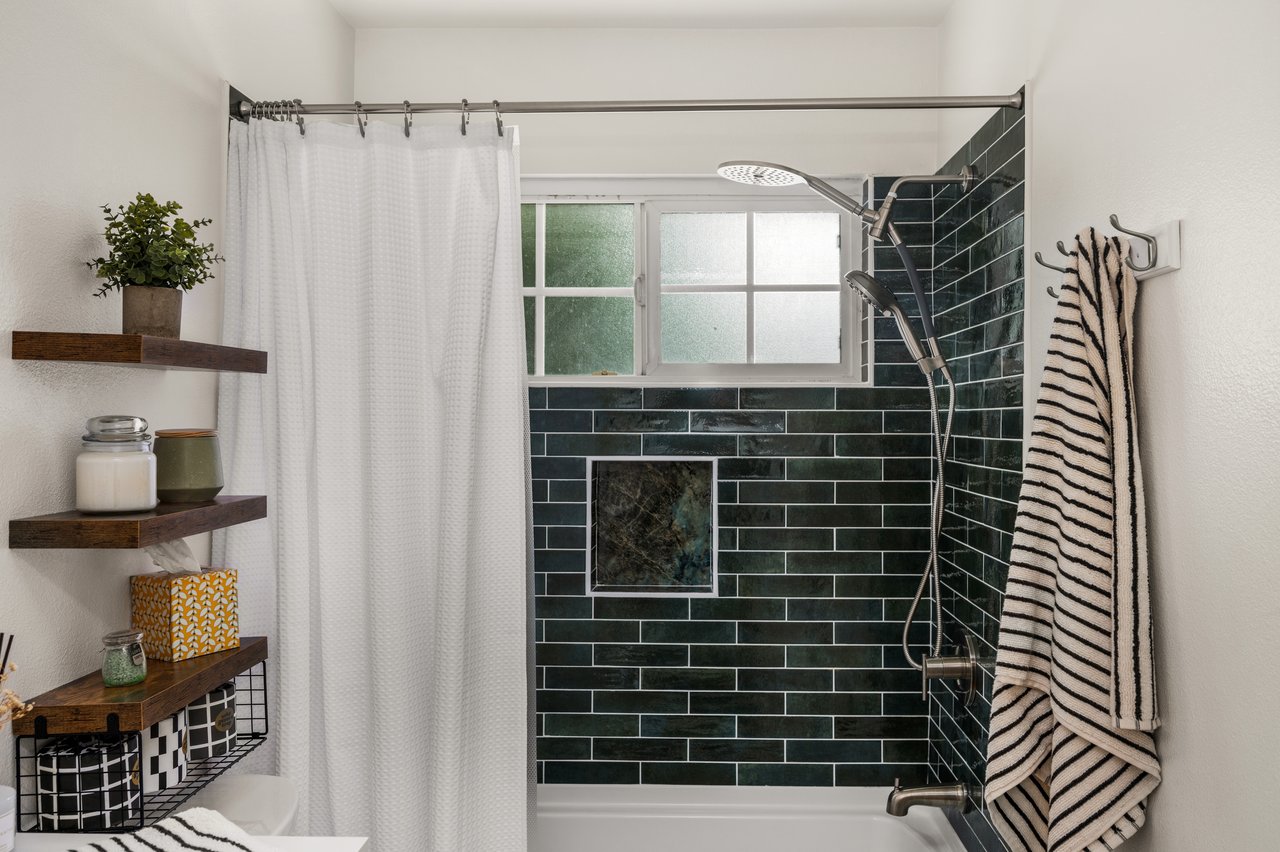
Bathroom shower with dark green tile, rainfall showerhead, and frosted windows.
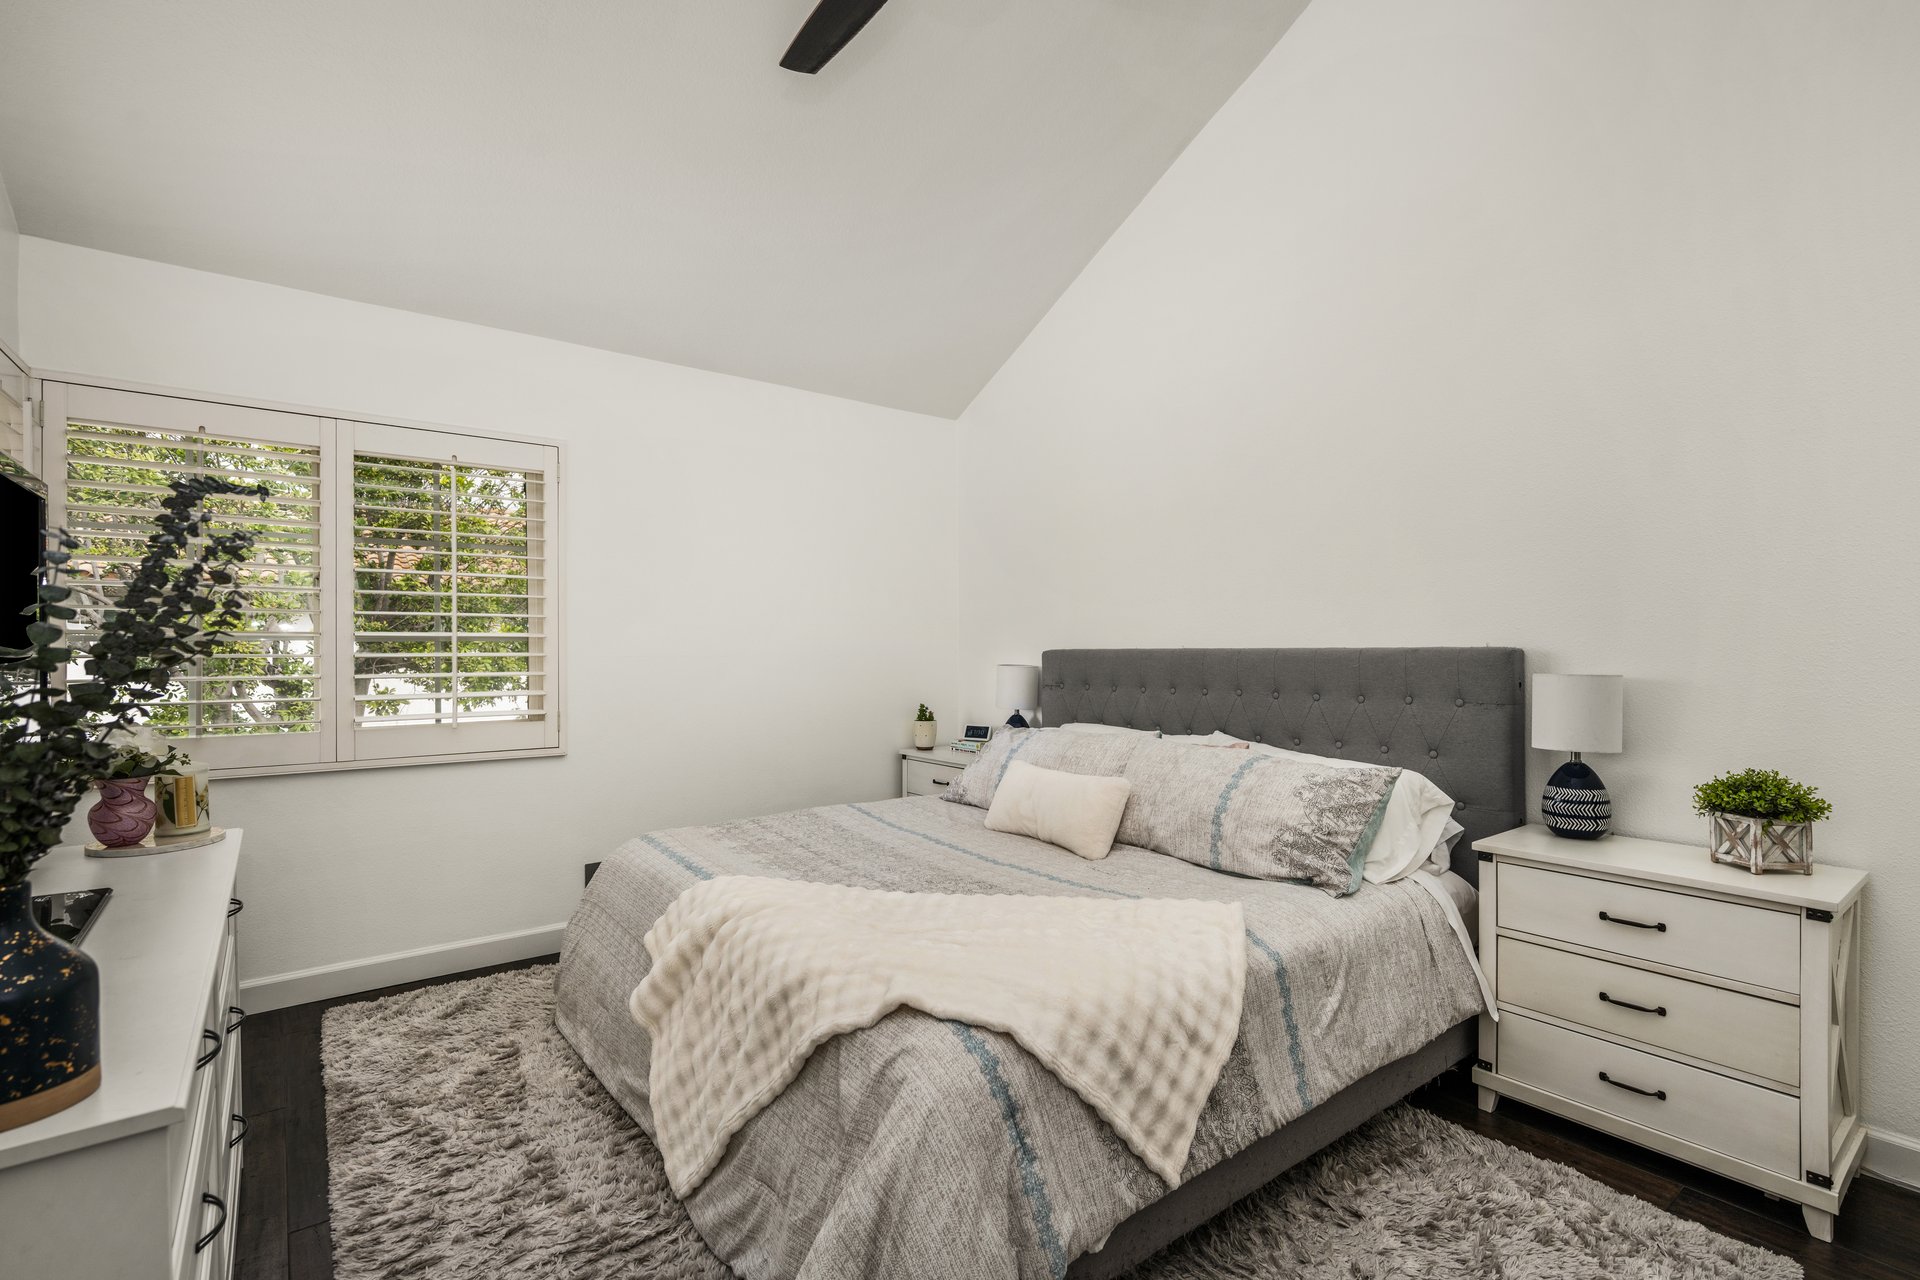
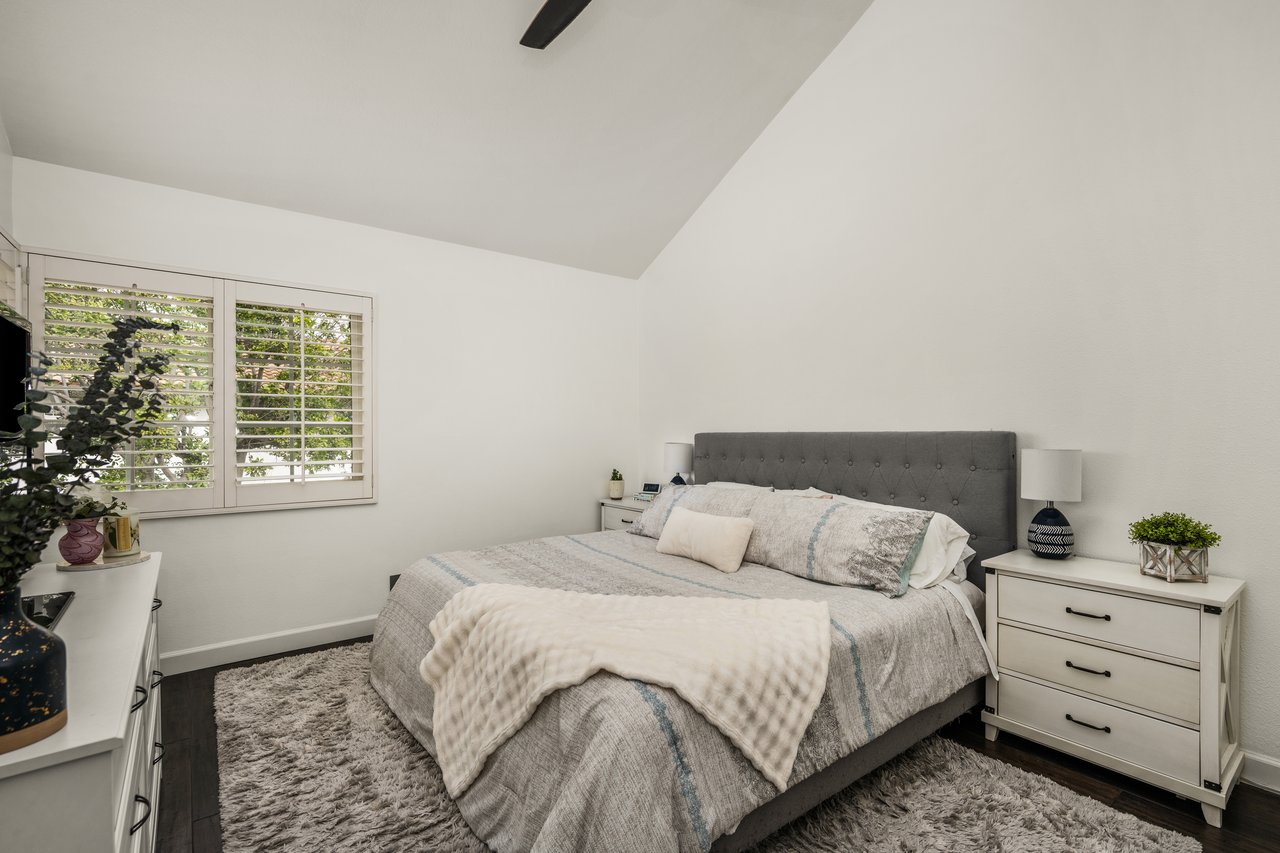
Bedroom with a gray upholstered bed, plantation shutters, and white nightstands.
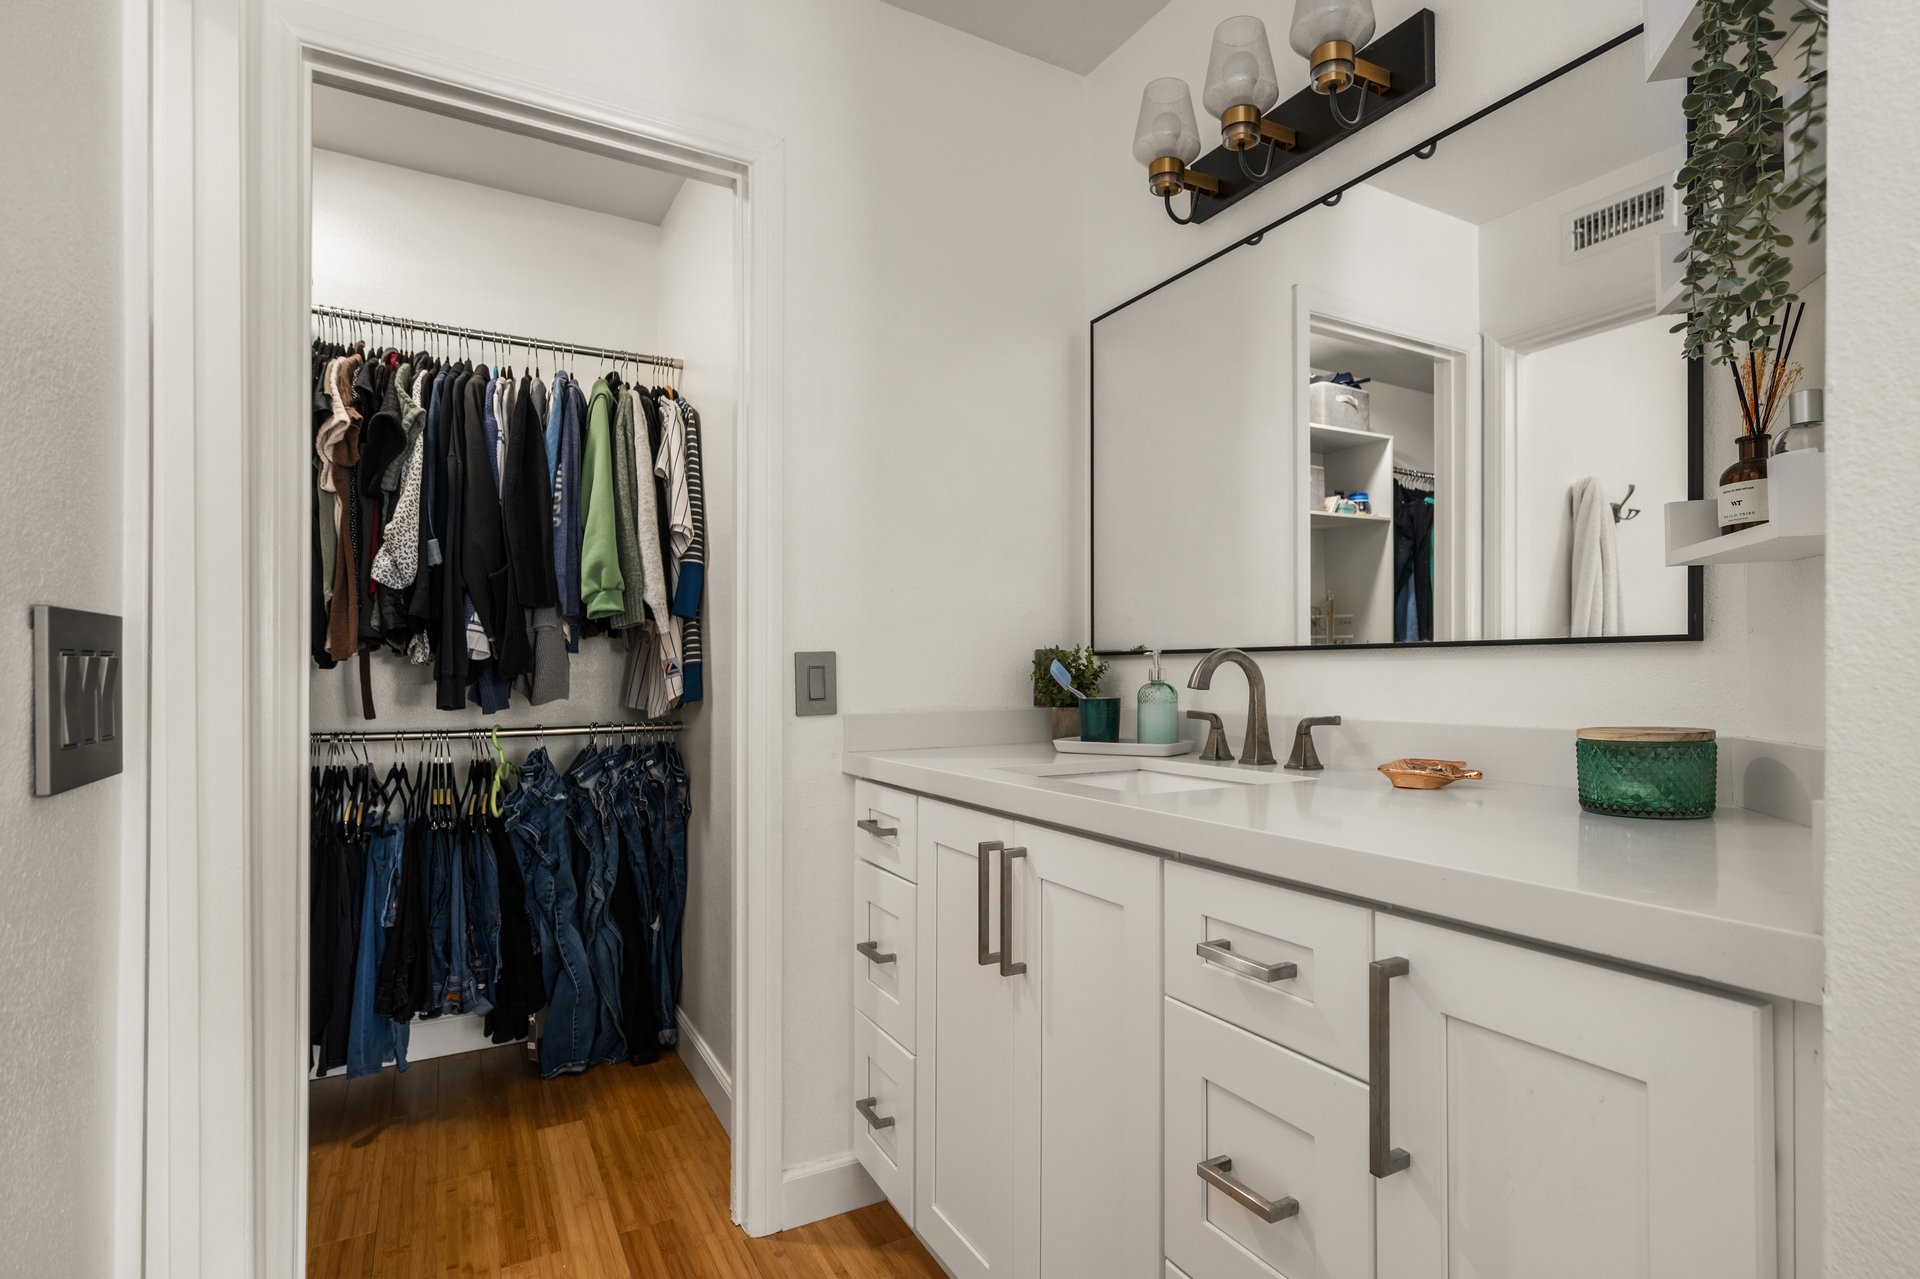
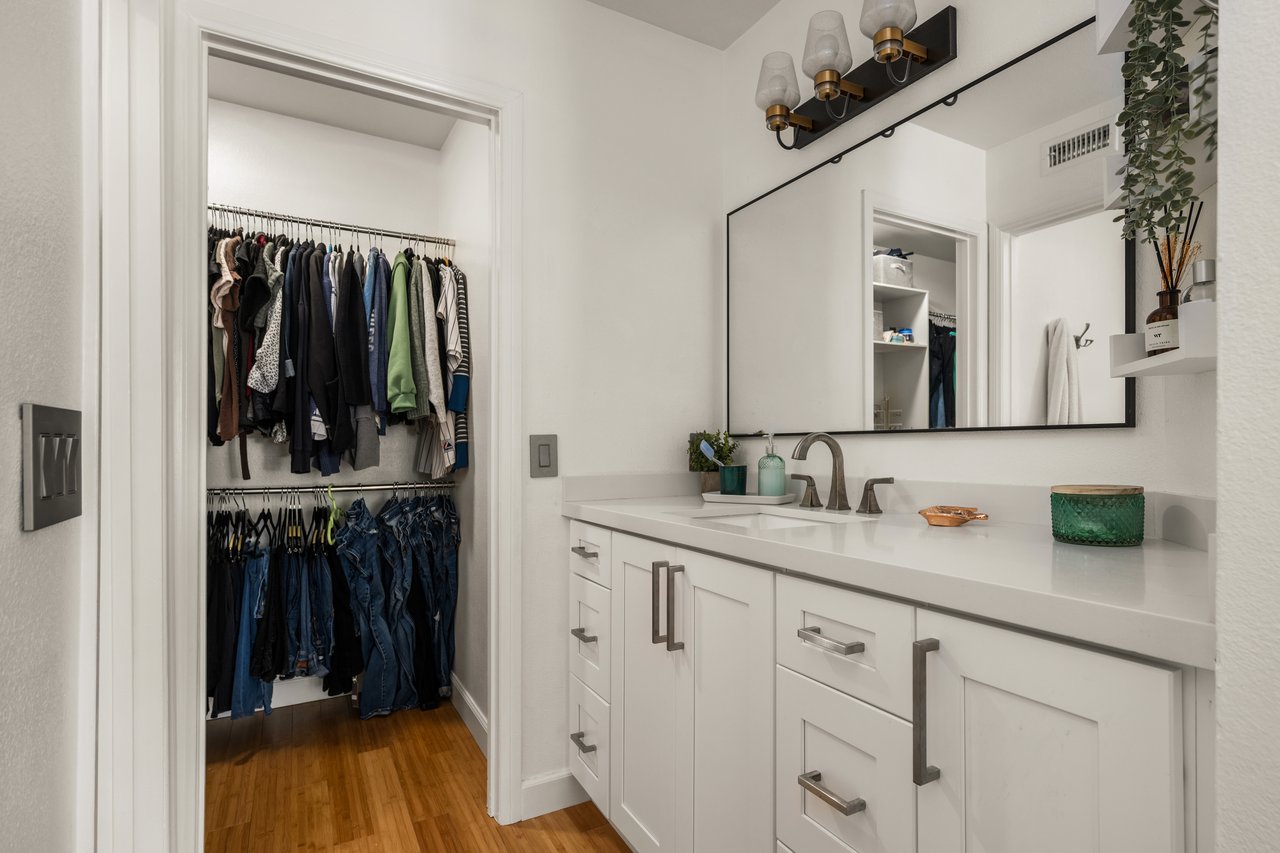
Bathroom vanity and mirror beside an open walk-in closet filled with hanging clothes.
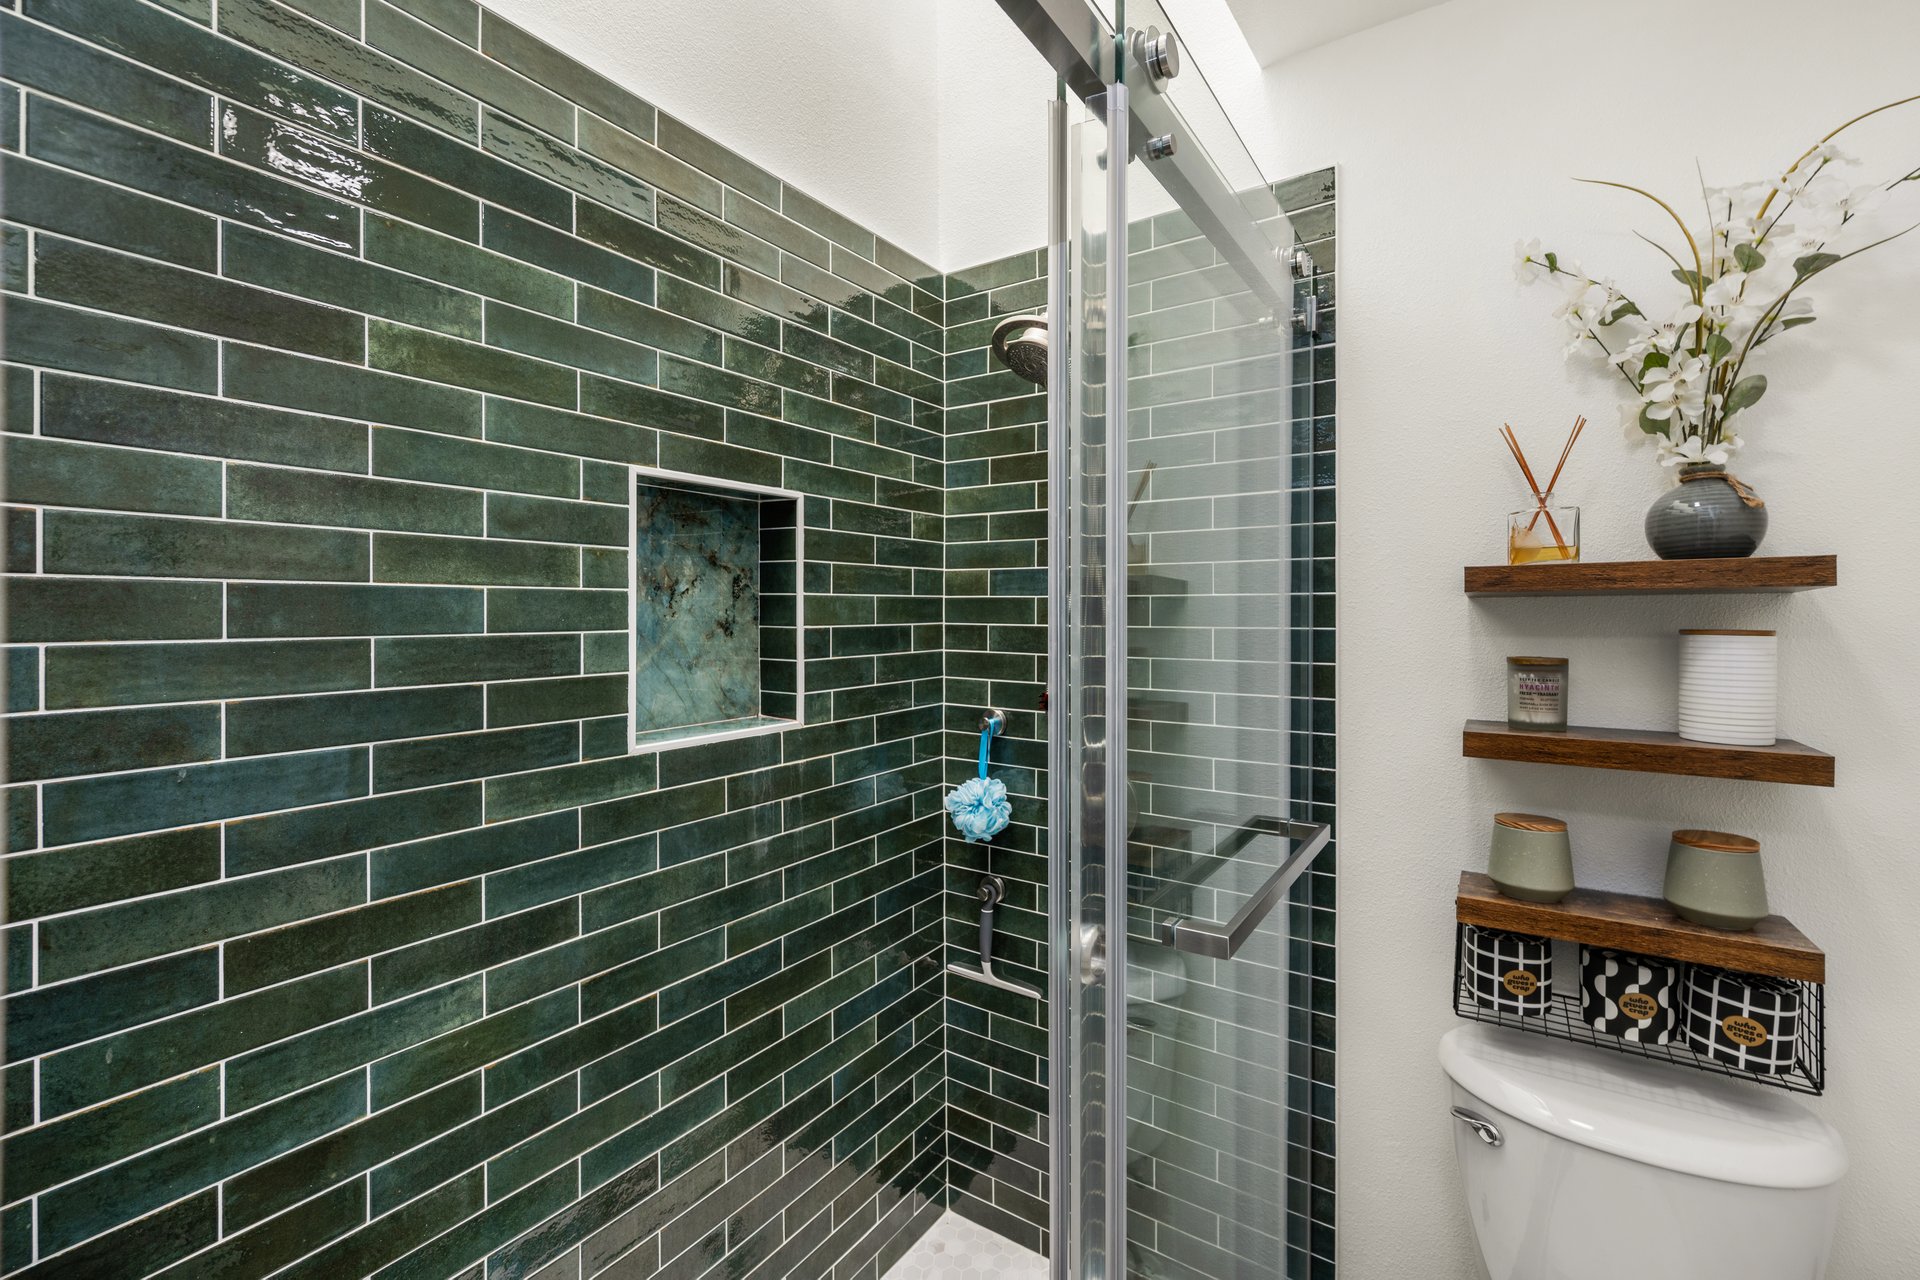
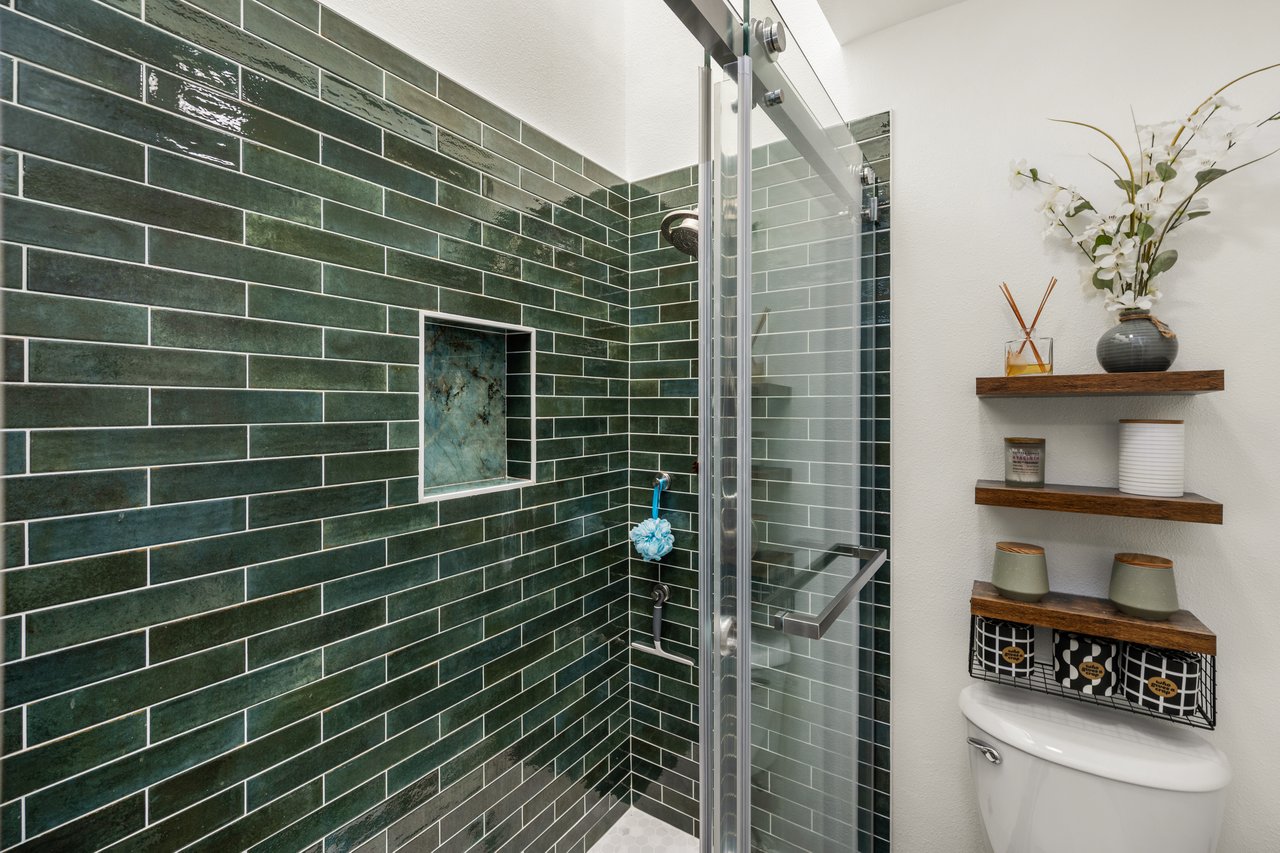
Bathroom shower with dark green tile, glass enclosure, recessed niche, and floating shelves.
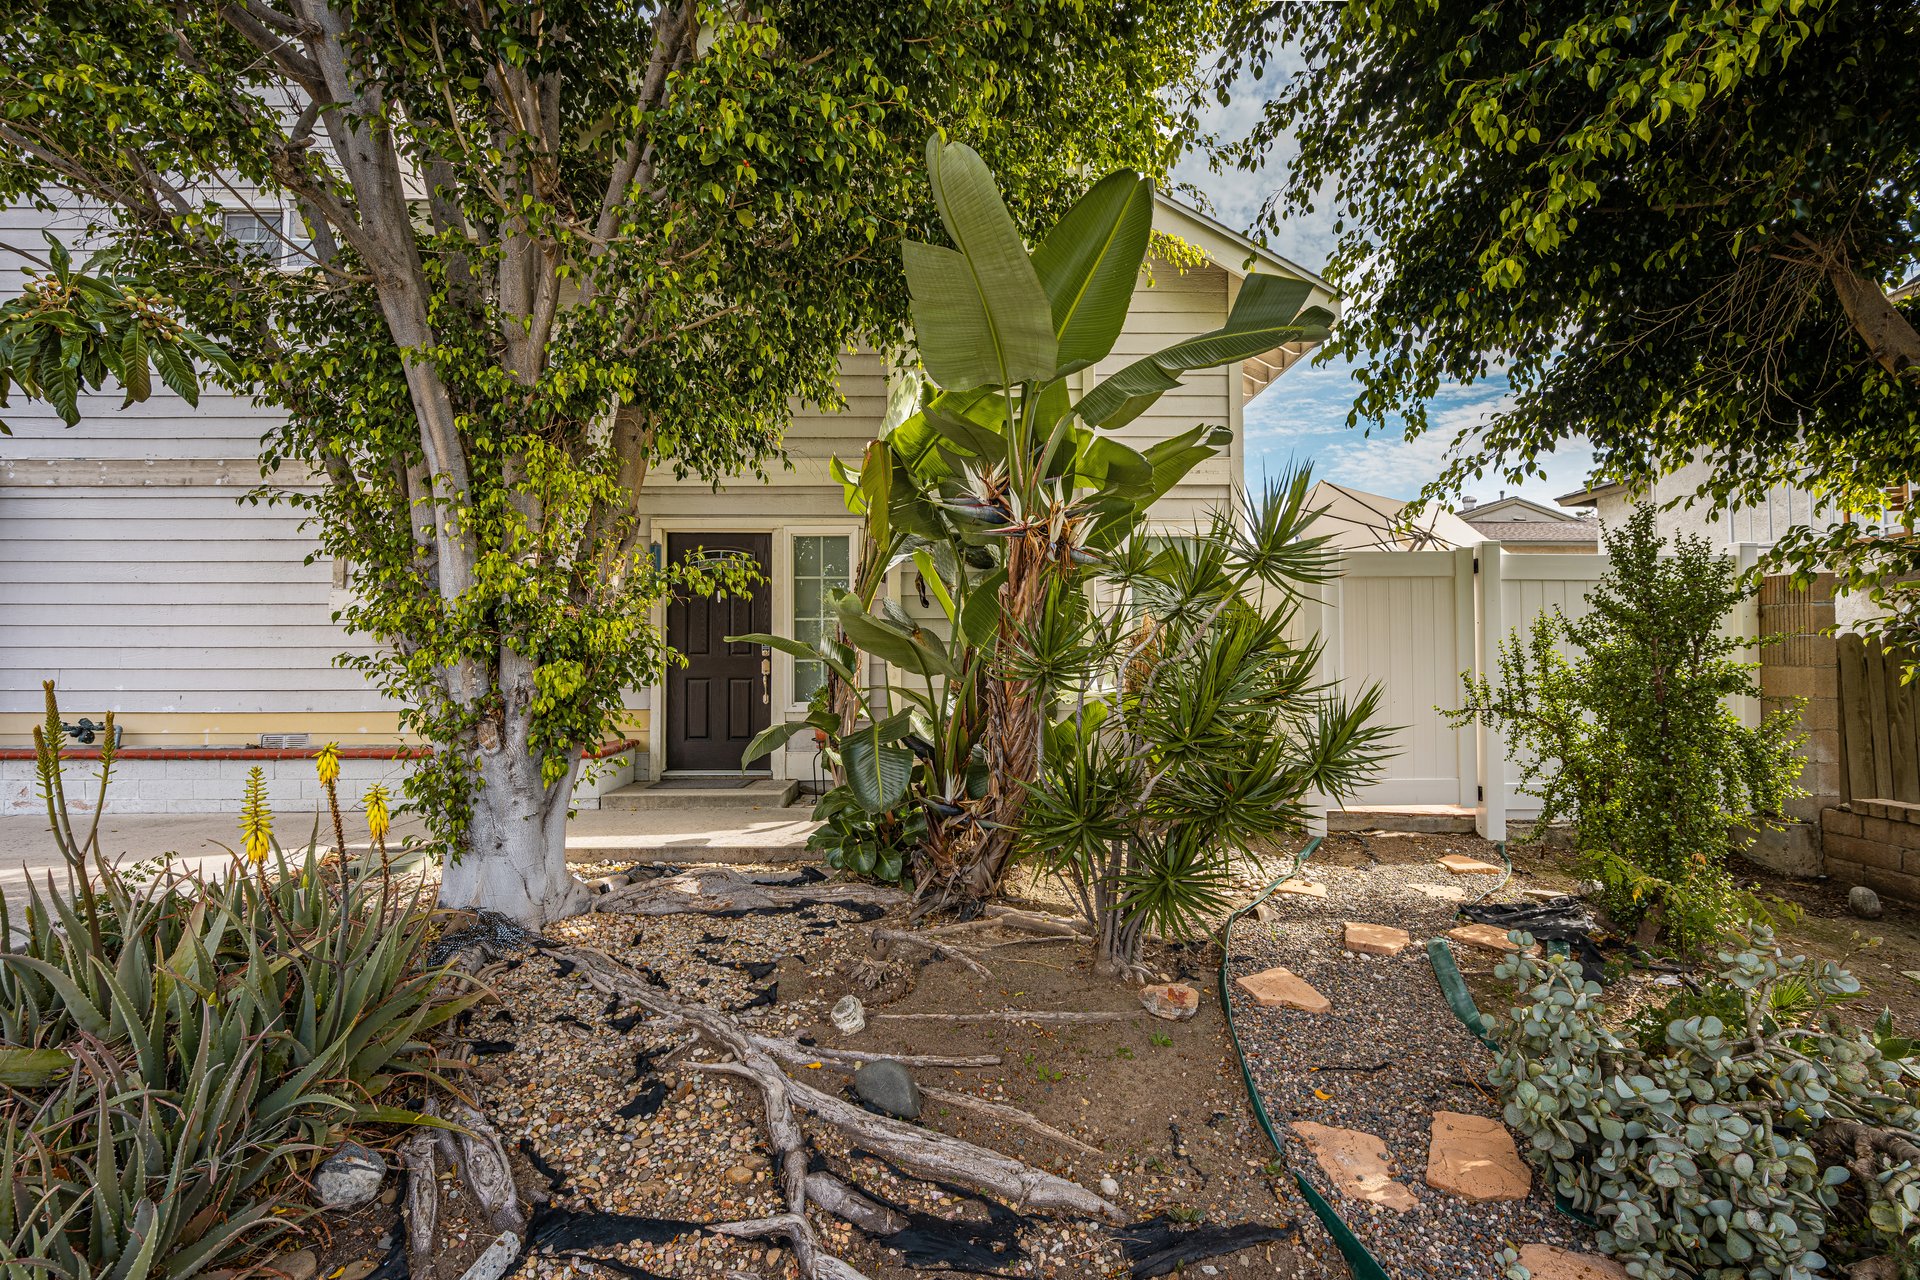
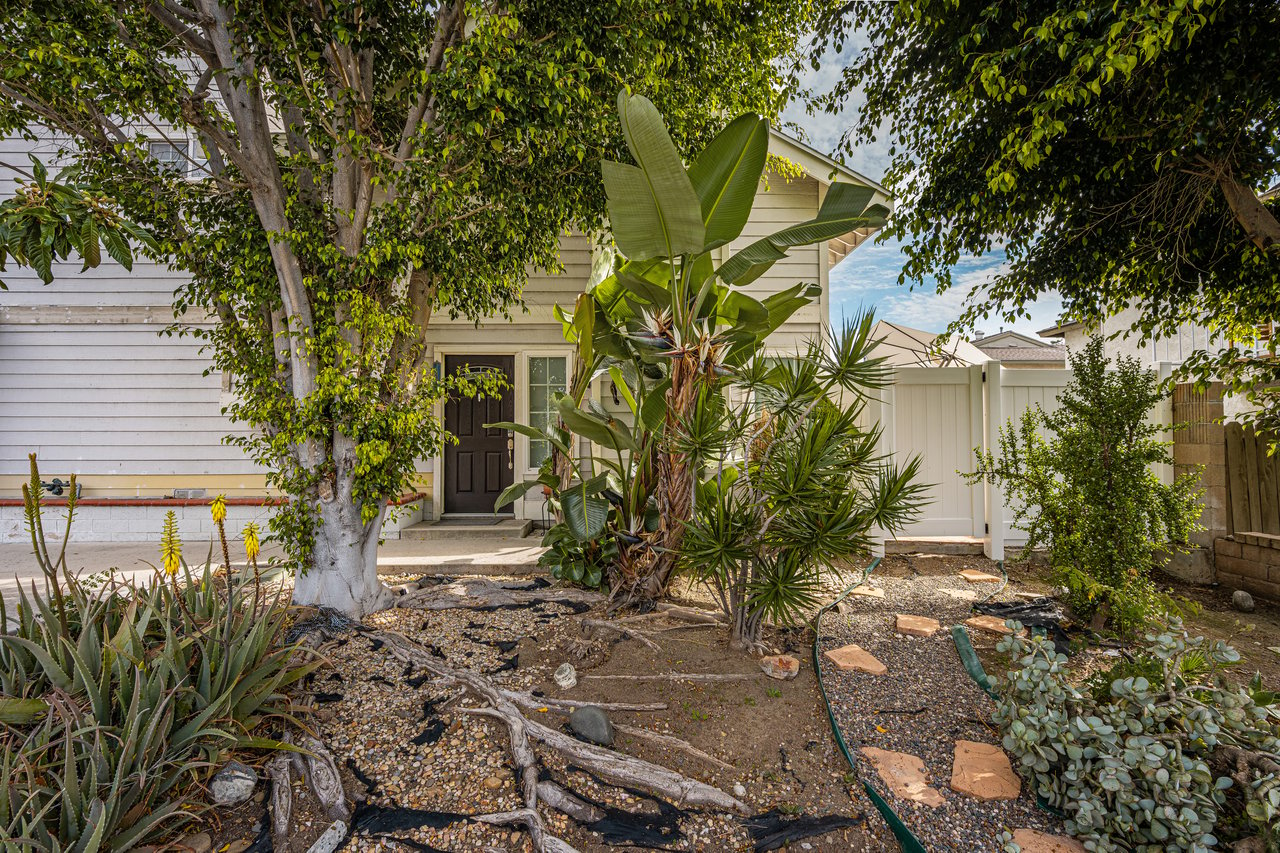
Home entrance framed by mature trees and tropical landscaping, with a gravel yard and white privacy fence.
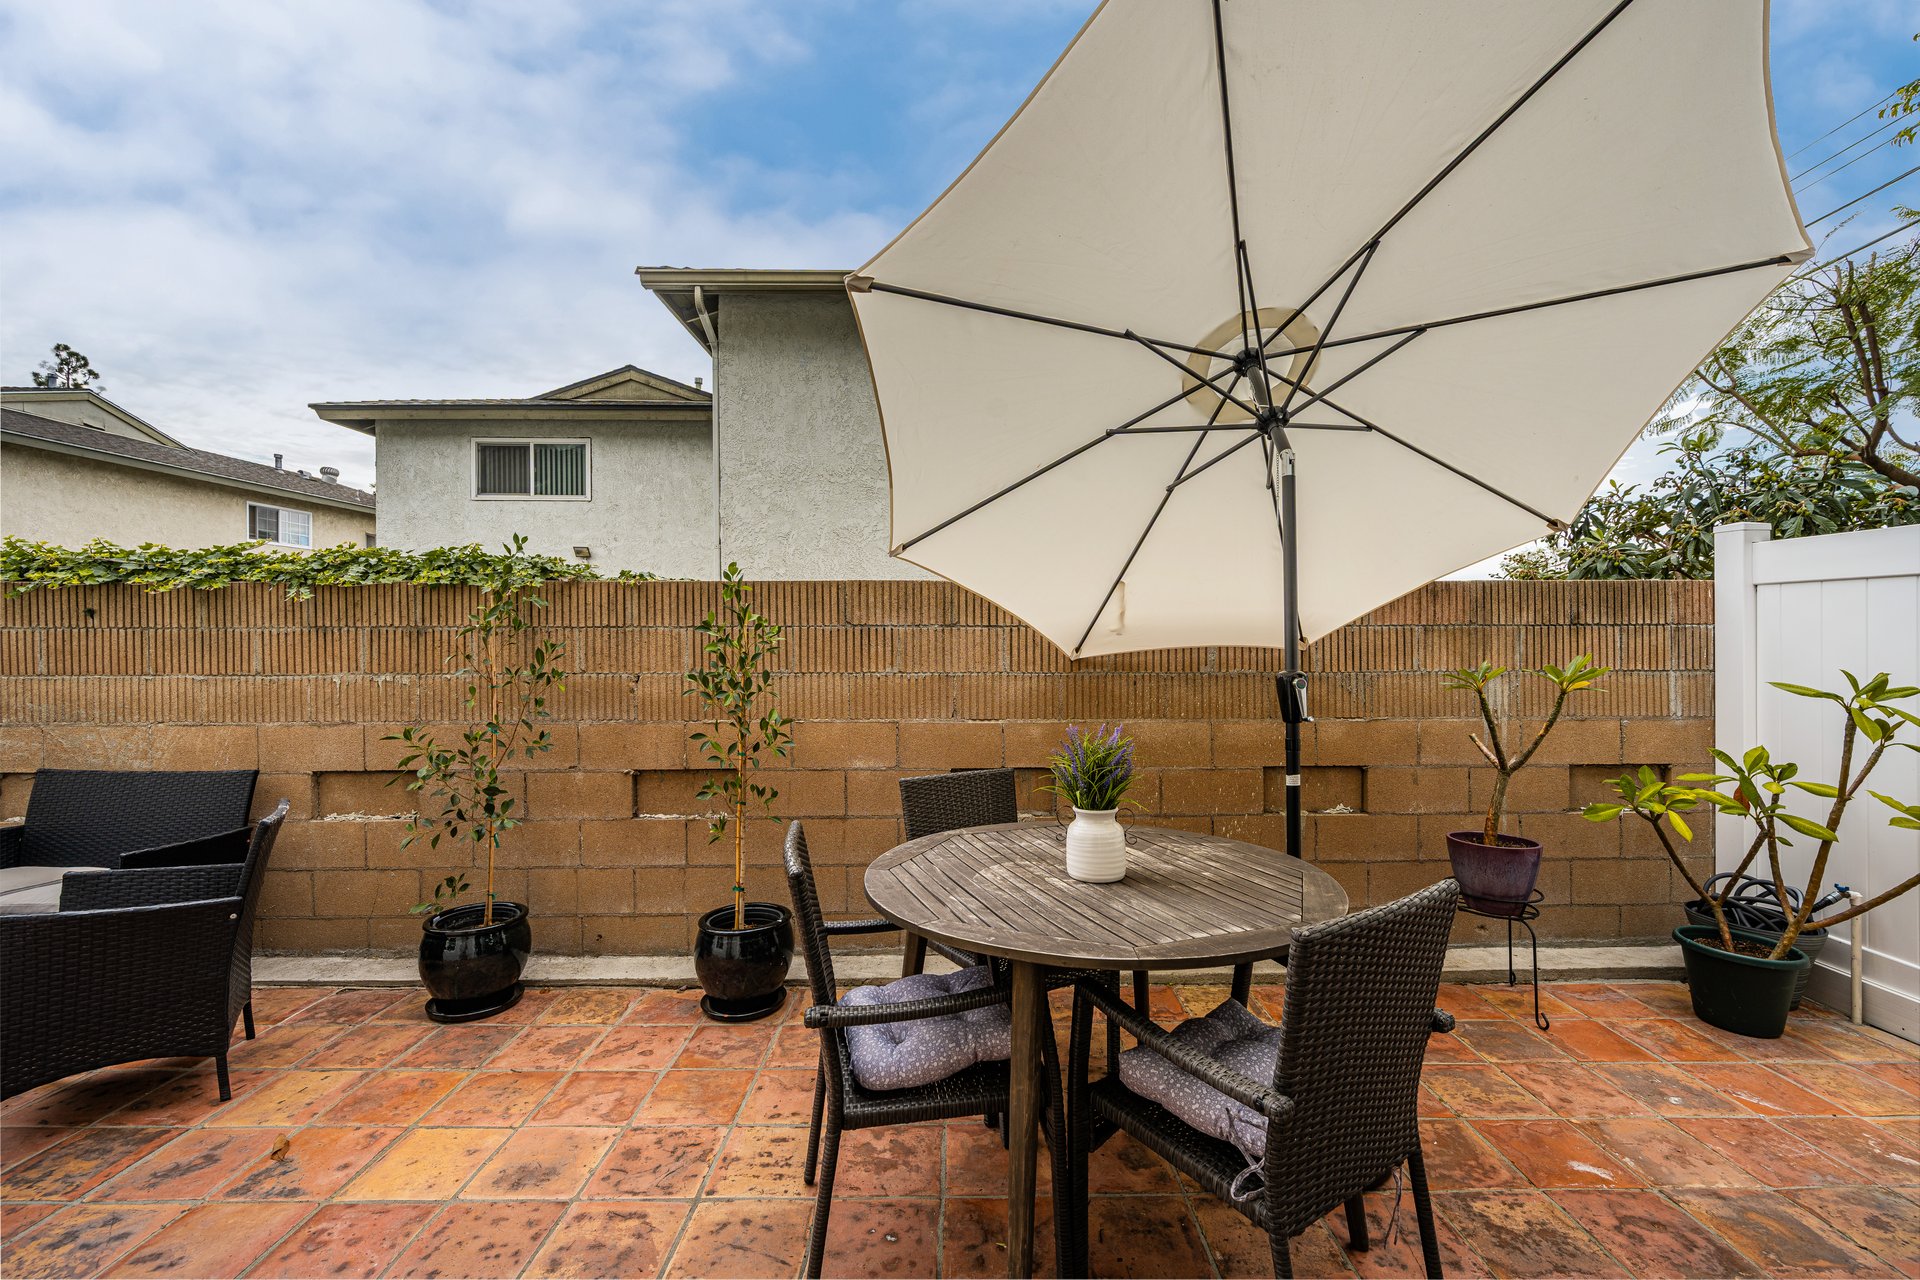
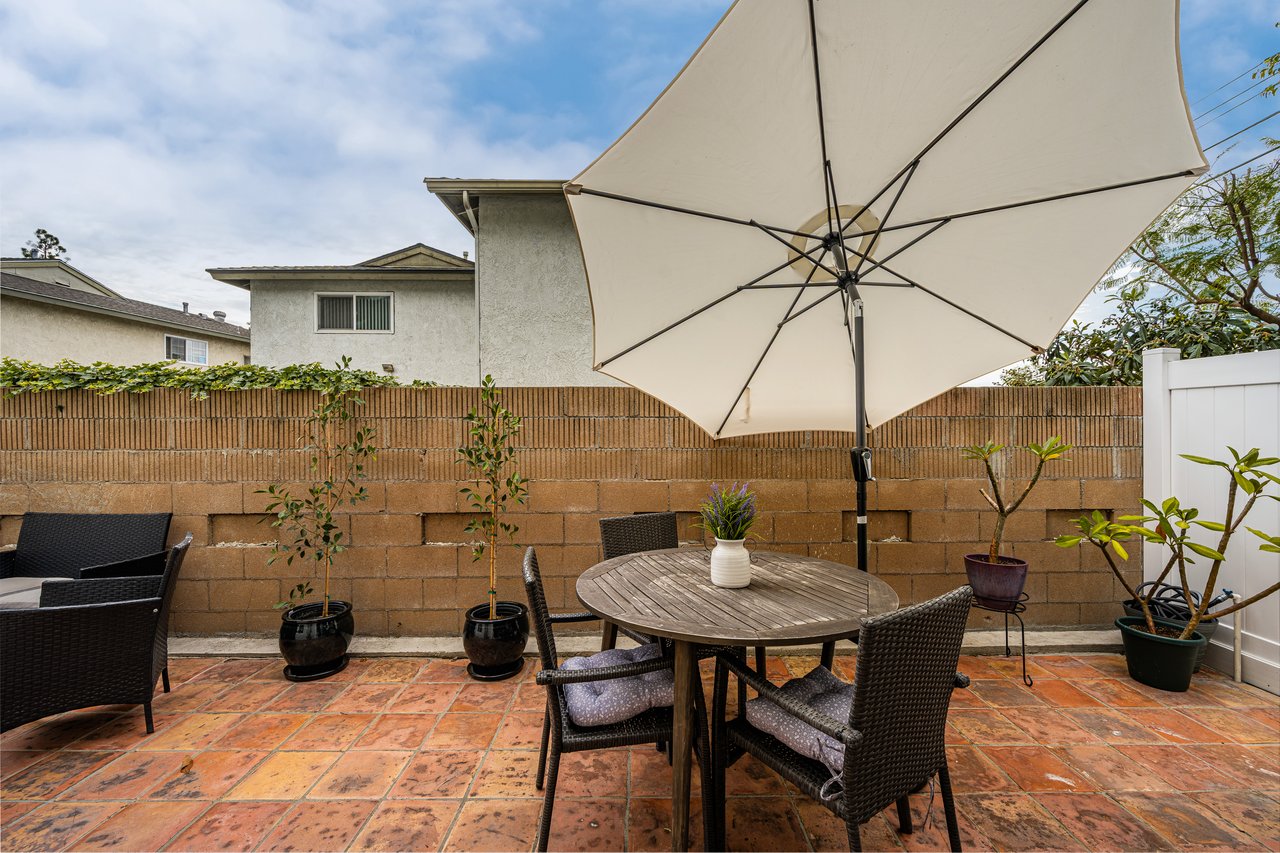
Terracotta-tiled patio with wicker dining set, large umbrella, potted plants, and brick privacy wall.
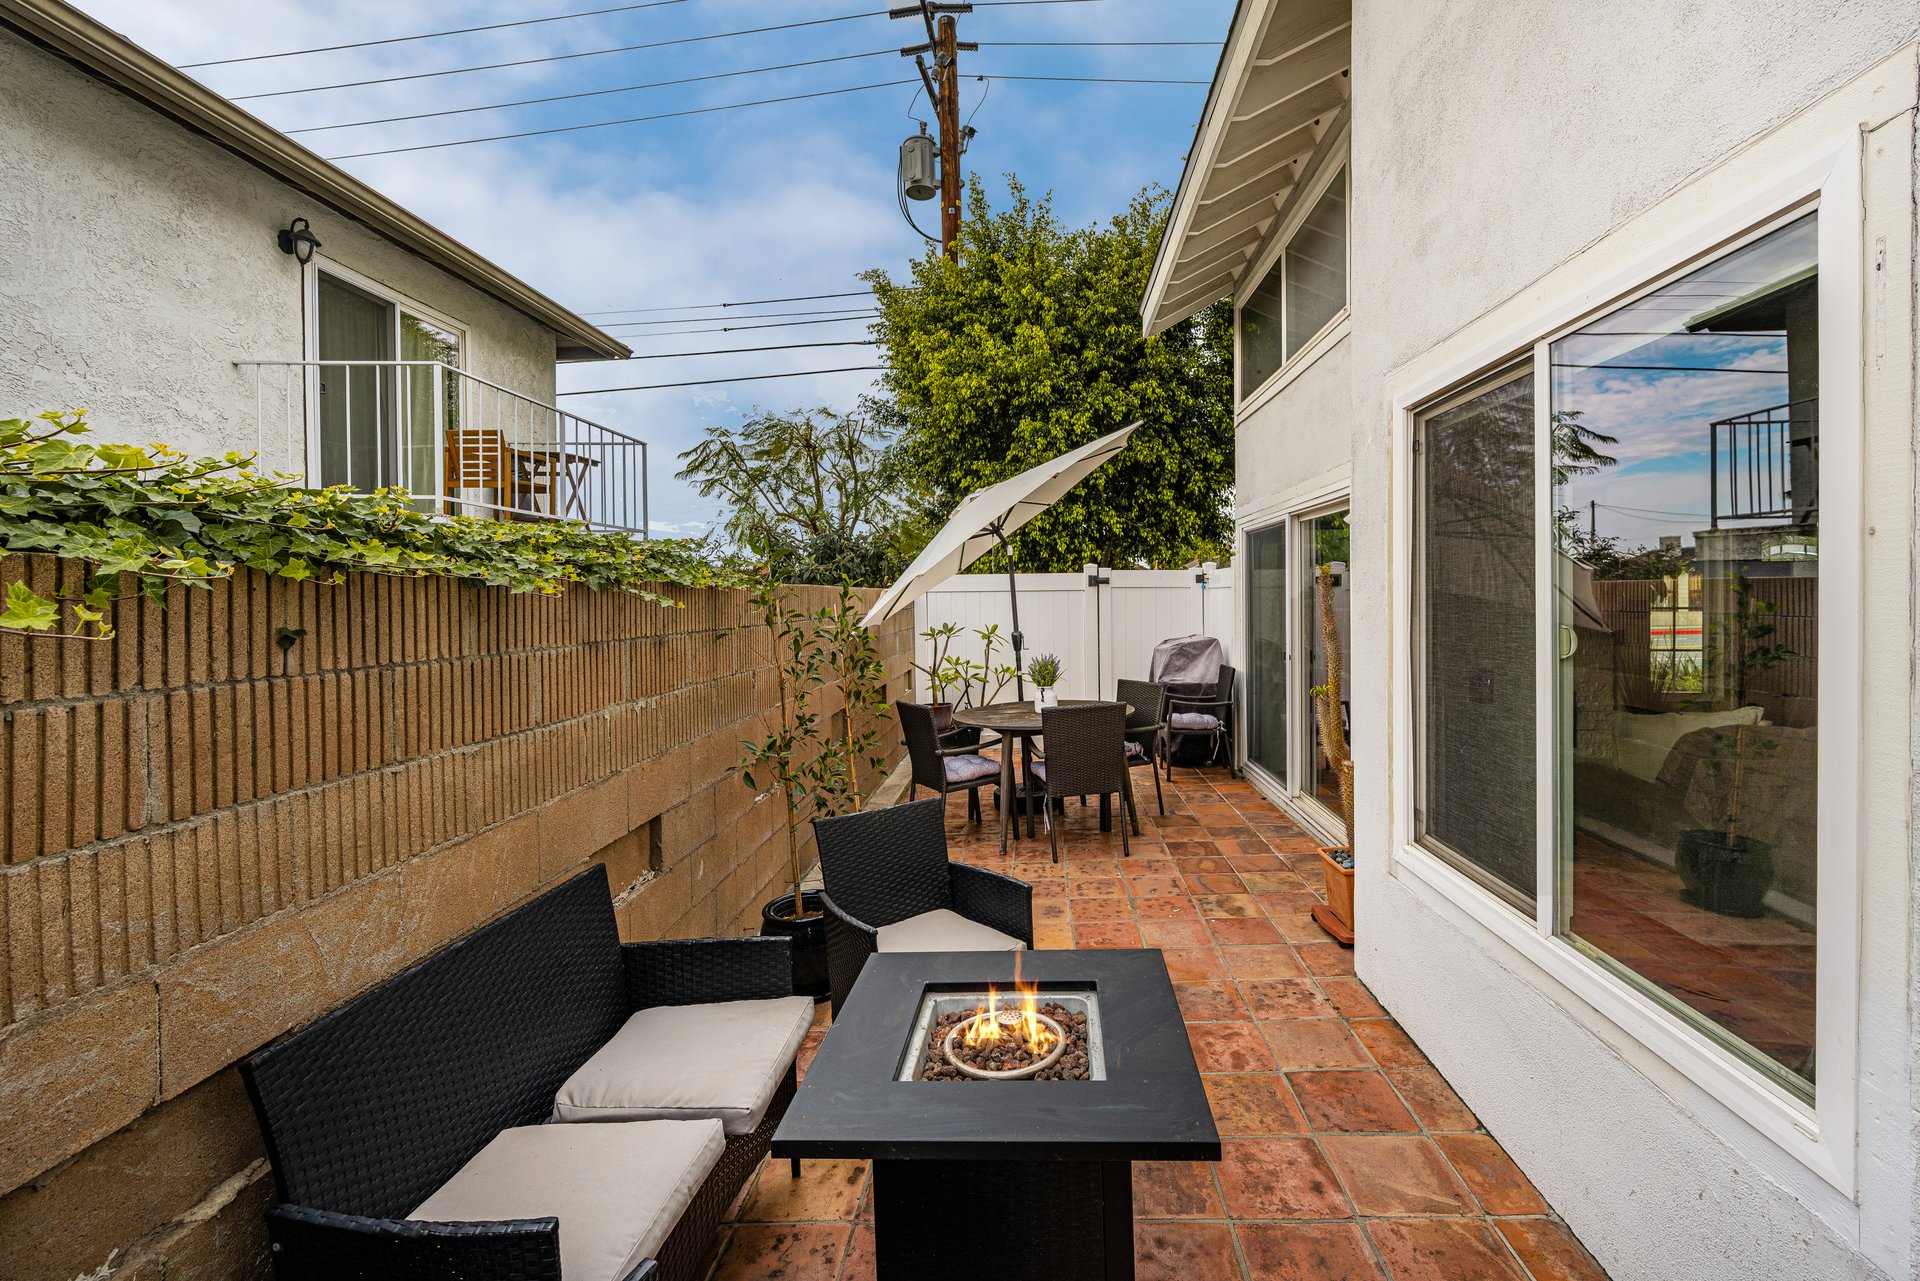
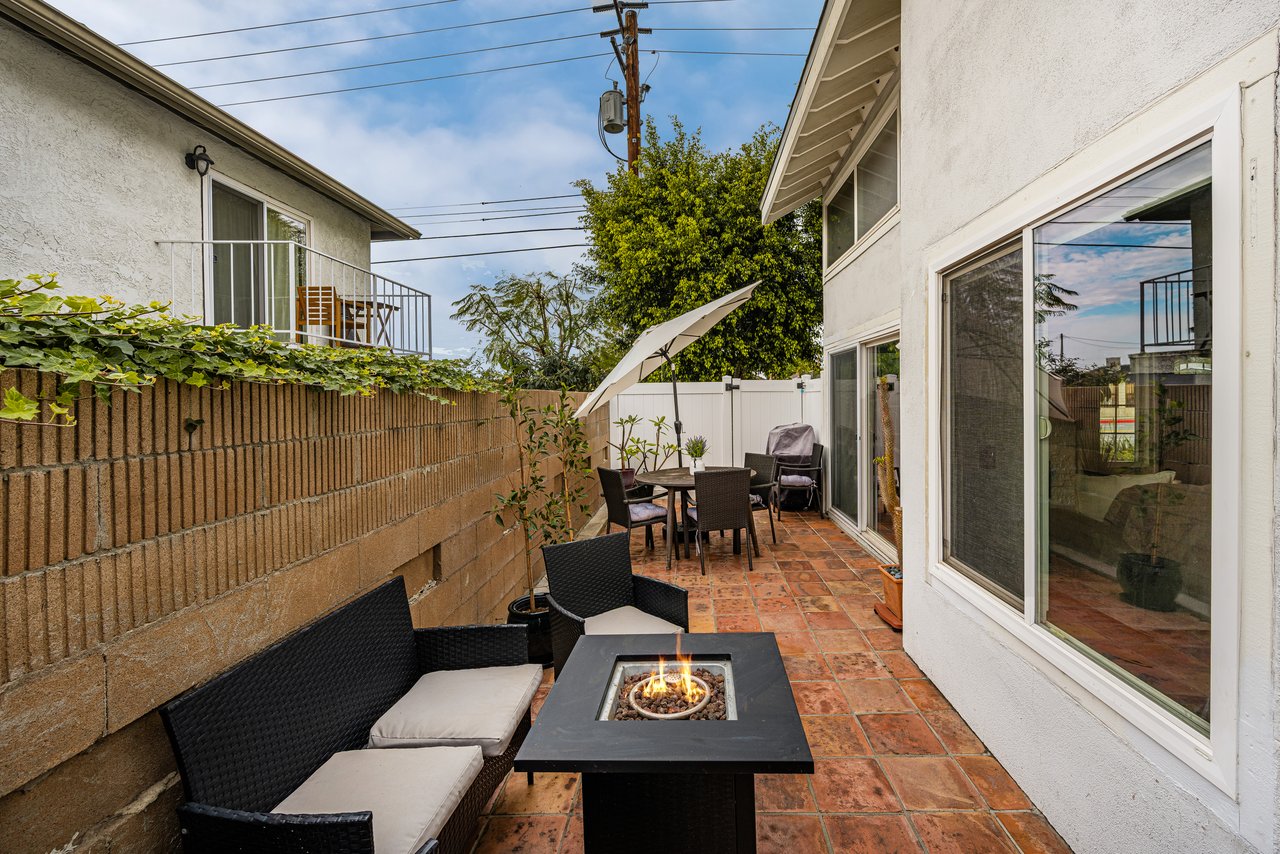
Enclosed patio with a gas fire pit table, wicker seating, and a dining area beneath a white umbrella.
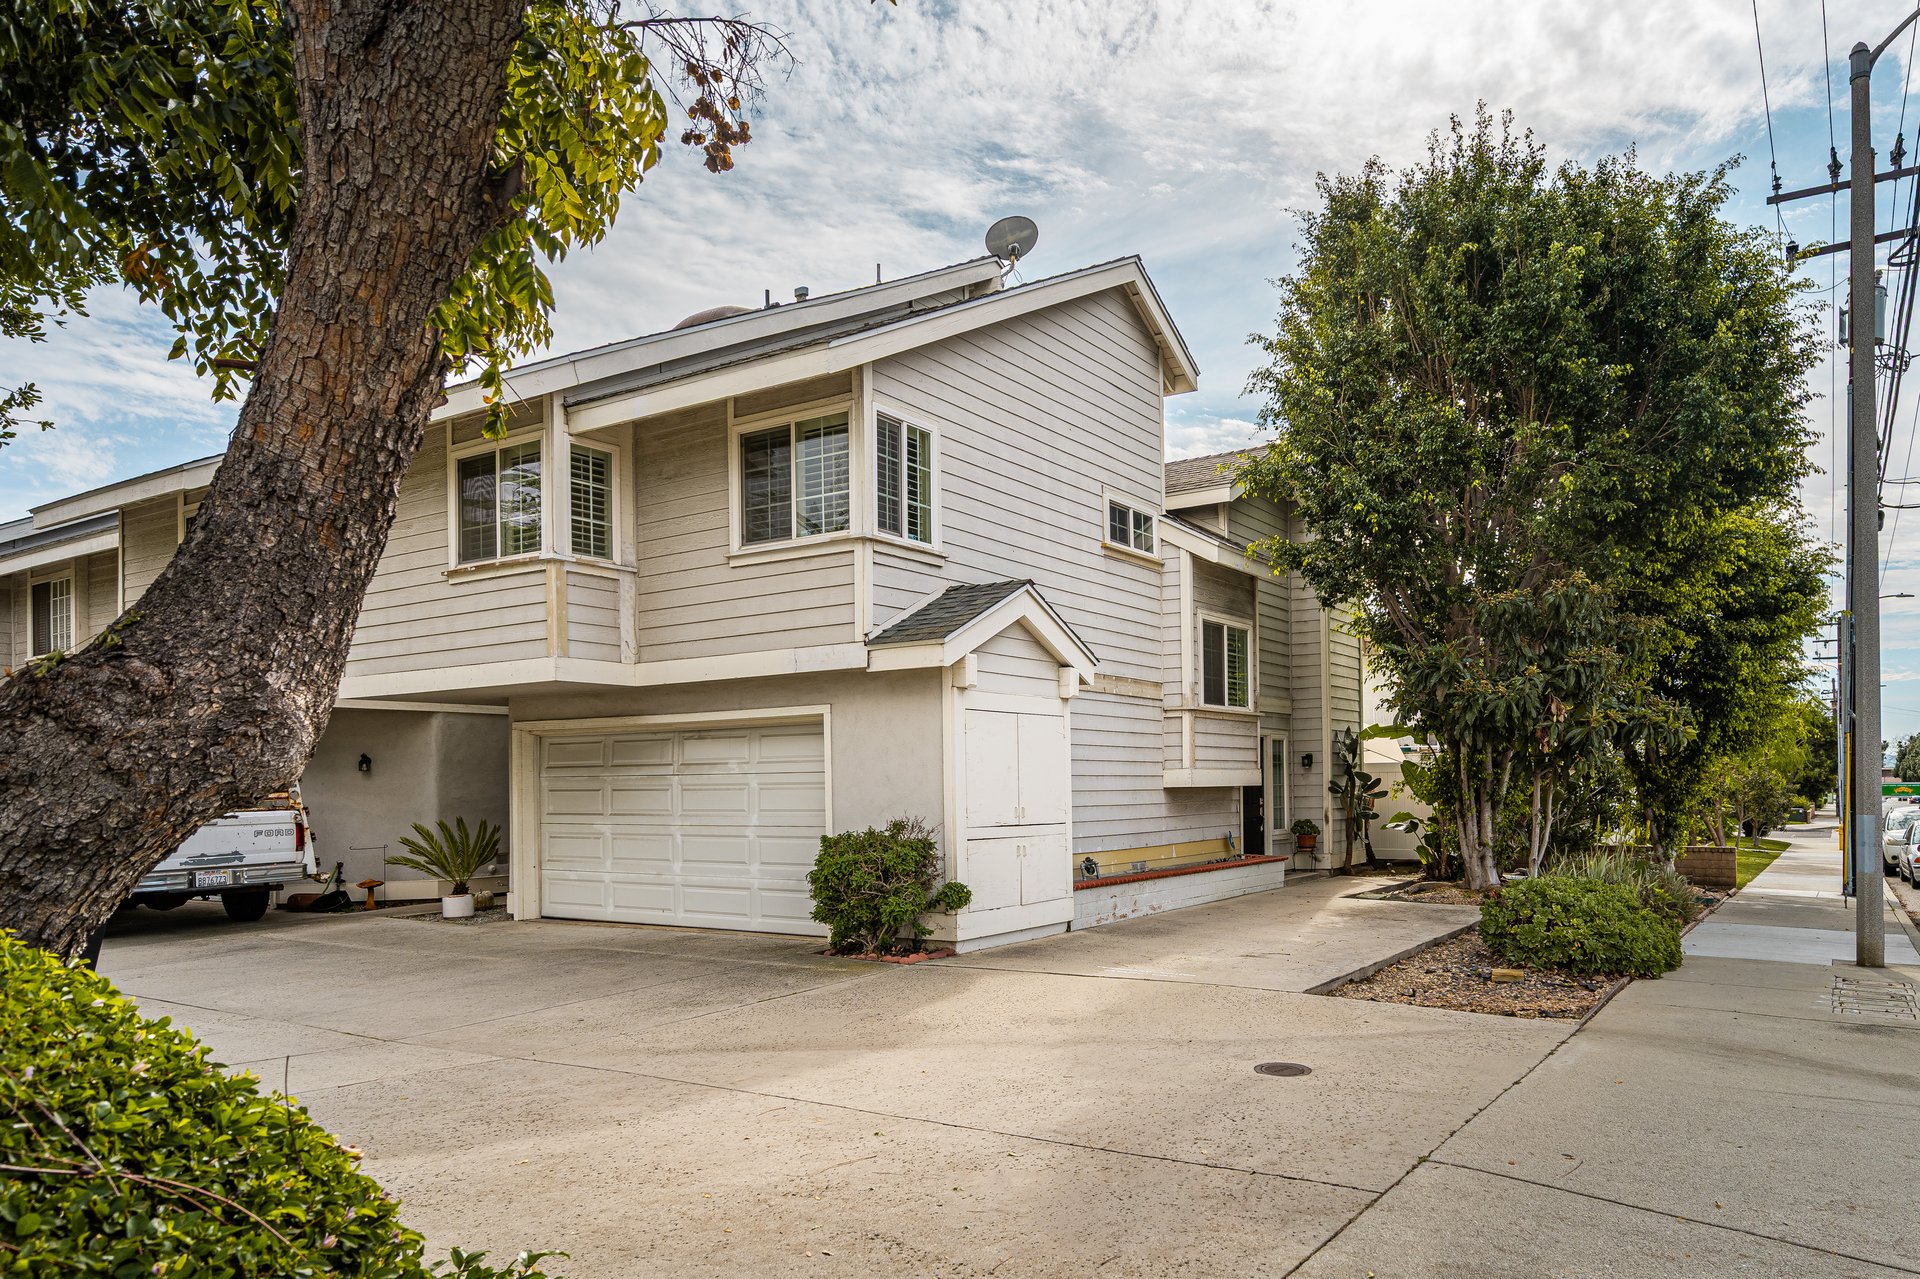
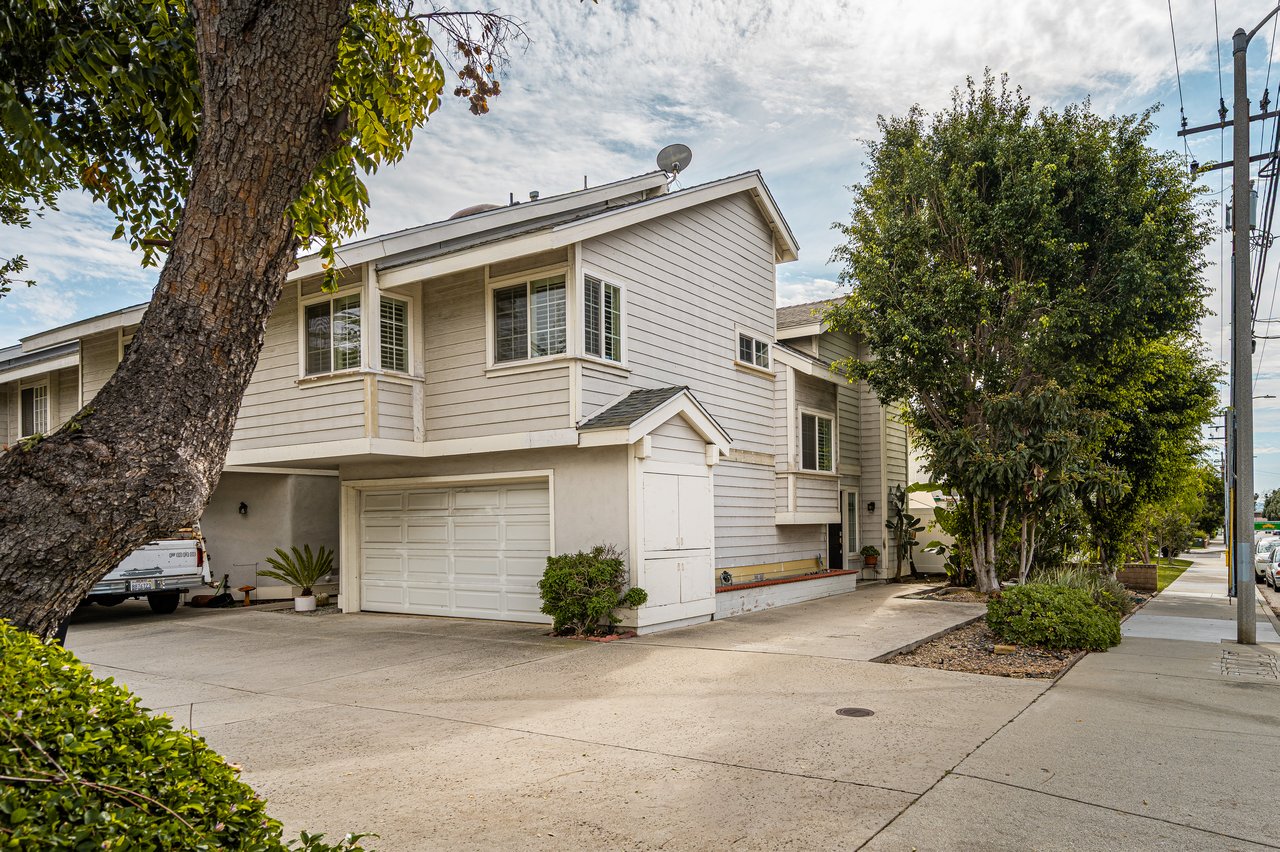
Two-story light-colored home with a garage and broad driveway, framed by mature trees.
SEE ALL PHOTOS
Open-plan living room and kitchen with a large sectional sofa, dark cabinetry, and sliding doors to a patio.
Living room with a gray sectional, white stone fireplace, and open upstairs balcony.
Living room with vaulted ceiling, white stone fireplace, sectional sofa, and dark wood staircase.
Living room with vaulted ceiling, white brick fireplace, sliding glass doors, and dark wood staircase.
Open-plan kitchen and living room with a gray island, white brick fireplace, and dark staircase.
Living room with a stacked-stone fireplace, mounted TV, large windows, and teal-covered sofa.
Modern kitchen with dark cabinetry, stainless steel appliances, and a large island with three bar stools.
Modern kitchen with dark cabinetry, a mosaic backsplash, and a large island with breakfast bar.
Modern kitchen with dark cabinetry, mosaic tile backsplash, and a large island with bar stools.
Modern kitchen with a large island, stainless steel appliances, dark tile backsplash, and pendant lights.
Modern kitchen with a large gray island, deep sink, and tall spring-coil faucet.
Entryway with dark wood staircase, black front door, and open plank door beside a bar.
Bathroom with a dark wood vanity, round mirror, white toilet, and patterned tile floor.
Upstairs living area with gray sectional, vaulted ceiling, and overlook railing.
Living room with a gray sectional, vaulted ceiling, dark wood floors, and wall-mounted television.
Sitting room with a beige armchair, white dresser, and corner windows with plantation shutters.
Bathroom shower with dark green tile, rainfall showerhead, and frosted windows.
Bedroom with a gray upholstered bed, plantation shutters, and white nightstands.
Bathroom vanity and mirror beside an open walk-in closet filled with hanging clothes.
Bathroom shower with dark green tile, glass enclosure, recessed niche, and floating shelves.
Home entrance framed by mature trees and tropical landscaping, with a gravel yard and white privacy fence.
Terracotta-tiled patio with wicker dining set, large umbrella, potted plants, and brick privacy wall.
Enclosed patio with a gas fire pit table, wicker seating, and a dining area beneath a white umbrella.
Two-story light-colored home with a garage and broad driveway, framed by mature trees.
Coming Soon

14682 Holt Ave

14682 Holt Ave, Tustin, CA 92780

$820,000
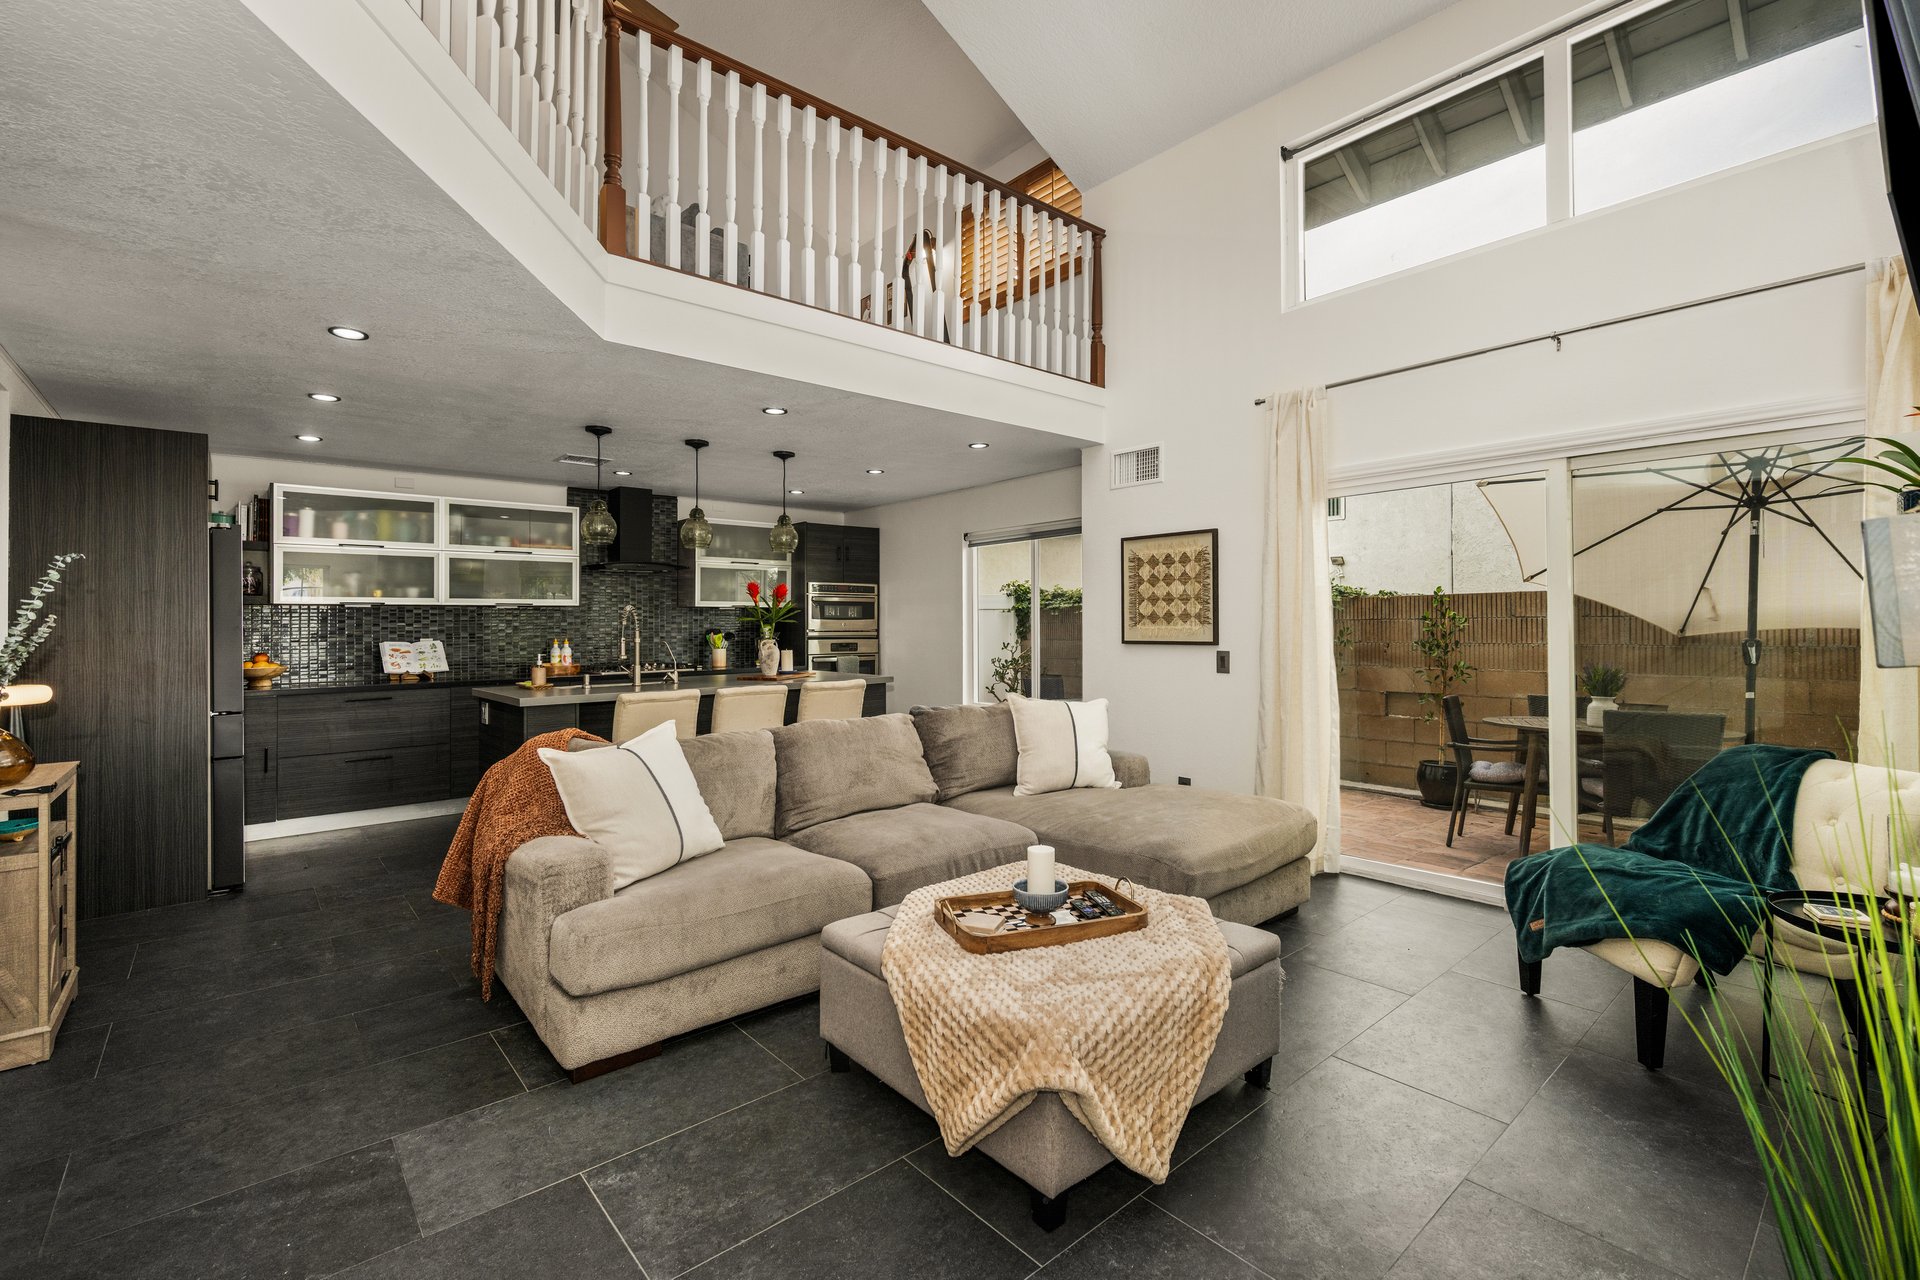
Discover a rare standout where contemporary design meets spacious, airy living. This impeccably renovated 2-bedroom, 2.5-bathroom townhome offers a level of style and volume rarely seen at this price point. From the soaring vaulted ceilings to the high-end finishes, every inch of this home has been curated for the modern buyer. The main level features an extremely open floor plan bathed in natural light. The showstopper is the fully renovated chef’s kitchen, boasting sleek dark cabinetry, premium stainless steel appliances, and a massive waterfall-edge island that overlooks the living area. Transition seamlessly through sliding glass doors to your large private patio, an ideal retreat for summer dining or evening drinks by the fire. Upstairs, the home continues to impress with a huge, versatile loft- whether you need a sophisticated home office, a secondary media lounge, or a guest space, this area provides the square footage to make it your own. The primary suite is a true sanctuary featuring a large footprint, a massive walk-in closet, and a newly renovated ensuite bathroom with designer tile and luxury fixtures. Located in a highly walkable pocket of Tustin, you are just minutes away from local boutiques, trendy dining, and major freeways for an easy commute. Offered at just $820,000, this is an incredibly rare opportunity to own a turnkey, designer-finished home in one of Orange County’s most sought-after communities.

2
beds

3
baths

1,348 Sq.Ft. LIVING AREA

Meg Pulver

Meg Pulver

Features & Amenities

Interior

  • total bedrooms2
  • Total bathrooms3
  • full bathrooms2
  • half bathroom1
  • KITCHEN Fully Reimagined Kitchen, Waterfall Stone Island, Stainless Steel Appliances, Recessed Lighting, Luxury Flooring
  • Laundry room Washer Dryer Included
  • Flooring Slate, Hardwood, Bamboo
  • Fireplace Gas Fireplace
  • APPLIANCES Stainless Steel, Refrigerator Included, Washer/Dryer Included

Area & Lot

  • Status Coming Soon
  • Living Area1,348 Sq.Ft.
  • MLS® IDPW26029874
  • TypeTownhouse
  • YEAR BUILT1984
  • School DistrictTustin Unified

Exterior

  • STORIES2
  • Garage Space2
  • parkingAttached, Private Garage
  • HEAT TYPECentral
  • AIR CONDITIONINGCentral

Financial

  • Sales Price$820,000

Mortgage Calculator

Estimate your monthly mortgage payment, including the principal and interest, property taxes, and HOA. Adjust the values to generate a more accurate rate.
All estimates are provided for informational purposes only. Actual amounts may vary.
$0,000 Your Payment 20 15 65
$0,000 Your Payment

Work with Albert

I believe the role of a real estate agent is to guide and support, never to push or rush the process. I listen for as long as it takes to understand a client’s goals and objectives.

Follow Me on Instagram